Sited on 3.94 acres in the North Tabor Farm subdivision, this flexible 3-4 bedroom, 4 bath farmhouse offers privacy in a quiet, wooded, agricultural setting abutting working pastures. Built in 1995, this home features elegant living room and dining rooms with 12 foot ceilings and large paned windows which flood the rooms with an abundance of natural light. Views are seen to the yard spaces and the heated, saltwater, 50x25x12 in-ground Pebble-Tek pool and pool house. There is an eat in kitchen with ample cabinetry and leathered granite countertops. Doors open onto the rear deck for outdoor entertaining. A guest bedroom, full bath, laundry and hallway lined with built in shelves are found on this level. Two dedicated office spaces—one on each level—provide exceptional flexibility. The upper office offers a vaulted ceiling with exposed beams, wide plank flooring, large windows, and sliding glass doors and sleeping loft. The lower office includes cork flooring, built in bookcases, large windows, a full bath, sauna, gym area, a wine closet and a cedar closet. The 22' x 18' primary bedroom includes a spacious bath with a wood framed soaking tub and steam shower. A guest bedroom with ensuite bath completes the upper level. Other features of this home and property include solar panels for net-zero living, radiant heated bathrooms and dining room, central air conditioning, wood flooring, gas fireplace, fenced vegetable garden, and a 4-bedroom septic system supporting future expansion. A separate artist/writing/garden studio, “The Bunkie,” sits at the end of the gravel drive and is equipped with heat and air conditioning for year round use. Many furnishings can be included with the sale.
For sale
$3,900,000
3 Bens Way, Chilmark, MA 02535
3beds
2,960sqft
Single Family Residence
Built in 1995
3.9 Acres Lot
$3,641,800 Zestimate®
$1,318/sqft
$-- HOA
What's special
Gas fireplaceCentral air conditioningFenced vegetable gardenWood flooring
- 56 days
- 306
- 7
Zillow last checked:
Listing updated:
Listed by:
Russell Maloney,
Russell Maloney Real Estate
Source: LINK,MLS#: 44616
Facts & features
Interior
Bedrooms & bathrooms
- Bedrooms: 3
- Bathrooms: 4
- Full bathrooms: 4
- Main level bedrooms: 1
Heating
- GFHA
Appliances
- Included: Washer: Maytag
Features
- AC, Ins, Media, MiniSplit, OSh
- Flooring: Hardwood
- Fireplace features: 1
Interior area
- Total structure area: 2,960
- Total interior livable area: 2,960 sqft
Property
Parking
- Parking features: Plenty
Features
- Exterior features: Deck, Garden, Patio, P/Pool, Cov, PubBch
- Has view: Yes
- View description: None, Trees/Woods
- Frontage type: None
Lot
- Size: 3.9 Acres
- Features: Grassy
Details
- Parcel number: 6
- Zoning: RES
Construction
Type & style
- Home type: SingleFamily
- Property subtype: Single Family Residence
Materials
- Foundation: Concrete
Condition
- Year built: 1995
- Major remodel year: 2007
Utilities & green energy
- Sewer: Septic Tank
- Water: Well
- Utilities for property: Cbl
Community & HOA
Location
- Region: Chilmark
Financial & listing details
- Price per square foot: $1,318/sqft
- Tax assessed value: $2,161,700
- Annual tax amount: $4,930
- Date on market: 8/7/2026
- Listing agreement: E
Estimated market value
$3,641,800
$3.46M - $3.82M
Not available
Price history
| Date | Event | Price |
|---|---|---|
| 8/7/2026 | Listed for sale | $3,900,000+239.1%$1,318/sqft |
Source: LINK #44616 Report a problem | ||
| 6/30/1999 | Sold | $1,150,000$389/sqft |
Source: Public Record Report a problem | ||
Public tax history
| Year | Property taxes | Tax assessment |
|---|---|---|
| 2025 | $4,662 +16.1% | $2,072,200 +9.4% |
| 2024 | $4,016 +3.2% | $1,894,200 +28.1% |
| 2023 | $3,890 +0.9% | $1,479,000 +8.1% |
| 2022 | $3,857 +4.4% | $1,367,900 +7.7% |
| 2021 | $3,696 +3.9% | $1,270,100 +2.1% |
| 2020 | $3,557 +2.7% | $1,243,800 +3.5% |
| 2019 | $3,463 +4.7% | $1,202,300 |
| 2018 | $3,306 +3% | $1,202,300 +0.4% |
| 2017 | $3,211 -0.6% | $1,198,100 +0.4% |
| 2016 | $3,232 | $1,192,800 |
Find assessor info on the county website
Monthly payment
Est. payment
Payment breakdown
Explore the cost of this home by adjusting the details. Changes won't be saved.Climate risks
Neighborhood: 02535
Similar homes
- $3,795,0004 bd4 ba3.4k sqft96 Hammett Ln, Chilmark, MA 02535For Sale
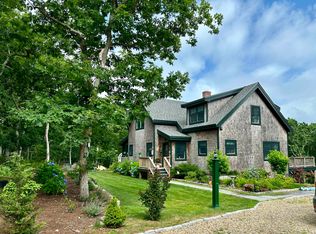 MLS ID #43534, Brenda Galligan, Karen M. Overtoom R.E.. LINK
 - $3,295,0003 bd4 ba2.5k sqft27 Clambelly Rd, Chilmark, MA 02535For Sale
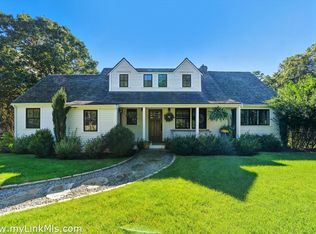 MLS ID #44318, Julianna Flanders, Flanders Real Estate. LINK
 - $3,300,0004 bd3 ba2.3k sqft100 Gosnolds Way, Chilmark, MA 02535For Sale
 MLS ID #44473, Julianna Flanders, Flanders Real Estate. LINK
 - $4,995,0003 bd2 ba2.7k sqft35 S Bowl Rd, Chilmark, MA 02535For Sale
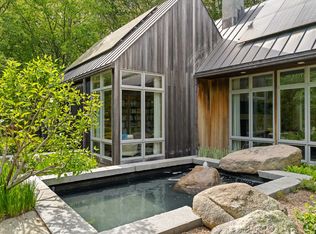 MLS ID #44534, Tina Miller- 508-561-0042, Donnelly + Co. LINK
 - $3,600,0005 bd3 ba2.7k sqft20 James Pond Way, West Tisbury, MA 02575For Sale
 MLS ID #22602483, Sheila M Morse, Island Real Estate. CCIMLS
