This beautifully designed and built Post & Beam style home is tastefully thought out and meticulously maintained. The open living, dining and kitchen feature custom built-ins, a wood burning fireplace and a fabulous gourmet kitchen with Wolfe 8 burner professional style stove, Sub Zero refrigerator, Boshe dishwasher soapstone counters and a butlers pantry with extra cupboards, shelving and a wine refrigerator. There are sliders that take you to an oversized deck and stairs to a blue stone patio and beautiful gardens. The screened-in porch off the living room steps out to the side yard, patio and outdoor shower. First floor Primary with walk-in closet, access to the deck and a private en-suite bathroom with beautiful tiled steam shower and large soaking tub. Second floor includes a loft with sitting room, 2 spacious bedrooms that share a full bath with shower and office, all with cathedral beamed ceilings. Many nice features throughout include white oak random width floors, marble and tiled baths, incredible workmanship throughout with an eye for style. warmth and comfort. There is also a generous laundry room with wash sink. The fully finished walkout basement includes a great room, finished utility room with a dog bath, workshop and a full bath with shower. Beautifully landscaped grounds with multiple perennial beds , vegetable gardens and surrounding stone retaining walls. Septic installed for 6 bedrooms. Privately sited on 4.80 acres.
For sale
$3,795,000
96 Hammett Ln, Chilmark, MA 02535
4beds
3,426sqft
Single Family Residence
Built in 2021
4.3 Acres Lot
$3,581,400 Zestimate®
$1,108/sqft
$75/mo HOA
What's special
Wood burning fireplaceOutdoor showerSide yardSurrounding stone retaining wallsBoshe dishwasherBeautiful gardensVegetable gardens
- 446 days
- 173
- 13
Zillow last checked:
Listing updated:
Listed by:
Brenda Galligan,
Karen M. Overtoom R.E.
Source: LINK,MLS#: 43534
Facts & features
Interior
Bedrooms & bathrooms
- Bedrooms: 4
- Bathrooms: 4
- Full bathrooms: 3
- 1/2 bathrooms: 1
- Main level bedrooms: 1
Heating
- GFHA
Appliances
- Included: Stove: Wolf 8 burner commercial, Washer: Yes
Features
- AC, Ins, Irr, Media, OSh, Floor 1: Open living and dining room with wood burning fireplace and sliding doors to a spacious deck, chef's kitchen with top of the line appliances, soap stone counters and custom cabinetry, cathedral ceiling, walk in pantry, screened-in porch, laundry room, half bath and first floor primary with en-suite bath, steam shower, soaking tub, walk-in closet and french door to spacious deck., Floor 2: 2 spacious bedrooms that share a full bath, office and loft
- Flooring: Wood/Tile
- Basement: Fully finished walkout basement with media room, full bath, a spacious pantry with wash sink. Total square footage included in the living area square footage. Freezer and refrigerator are excluded
- Fireplace features: 1
Interior area
- Total structure area: 3,426
- Total interior livable area: 3,426 sqft
Property
Parking
- Parking features: Yes
Features
- Exterior features: PubBch, Deck, Garden, Patio, ScrPorch
- Has view: Yes
- View description: None, Trees/Woods
- Frontage type: None
Lot
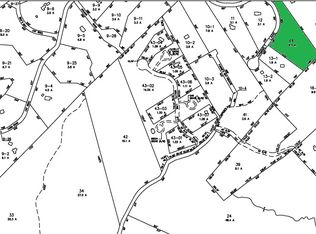
- Size: 4.3 Acres
- Features: Beautifully landscaped
Details
- Additional structures: Chicken coop
- Parcel number: CHILM13P14
- Zoning: RES
Construction
Type & style
- Home type: SingleFamily
- Property subtype: Single Family Residence
Materials
- Foundation: Poured
Condition
- Year built: 2021
Utilities & green energy
- Sewer: Septic Tank
- Water: Well
- Utilities for property: Cbl
Community & HOA
HOA
- Has HOA: Yes
- Services included: Road Maintenance
- HOA fee: $900 annually
Location
- Region: Chilmark
Financial & listing details
- Price per square foot: $1,108/sqft
- Tax assessed value: $2,320,200
- Annual tax amount: $4,390
- Date on market: 7/20/2025
- Listing agreement: E
Estimated market value
$3,581,400
$3.40M - $3.76M
Not available
Price history
| Date | Event | Price |
|---|---|---|
| 7/7/2026 | Price change | $3,795,000-5%$1,108/sqft |
Source: MLS PIN #73545525 Report a problem | ||
| 4/21/2026 | Listed for sale | $3,995,000$1,166/sqft |
Source: MLS PIN #73468343 Report a problem | ||
| 3/8/2026 | Contingent | $3,995,000$1,166/sqft |
Source: MLS PIN #73468343 Report a problem | ||
| 9/7/2025 | Price change | $3,995,000-4.8%$1,166/sqft |
Source: MLS PIN #73407042 Report a problem | ||
| 7/20/2025 | Listed for sale | $4,195,000+633.4%$1,224/sqft |
Source: LINK #43534 Report a problem | ||
| 9/30/2020 | Sold | $572,000-3.9%$167/sqft |
Source: LINK #36647 Report a problem | ||
| 5/25/2020 | Listed for sale | $595,000-9.7%$174/sqft |
Source: Wallace & Co. Sotheby's #36647 Report a problem | ||
| 3/3/2020 | Listing removed | $659,000$192/sqft |
Source: Wallace & Co. Sotheby's International Realty #21601231 Report a problem | ||
| 5/21/2019 | Listed for sale | $659,000$192/sqft |
Source: Wallace & Co. Sotheby's Int'l. #21601231 Report a problem | ||
| 2/1/2019 | Listing removed | $659,000$192/sqft |
Source: Wallace & Co. Sotheby's #29872 Report a problem | ||
| 2/23/2018 | Listed for sale | $659,000-5.7%$192/sqft |
Source: Wallace & Co. Sotheby's International Realty #21601231 Report a problem | ||
| 6/1/2017 | Listed for sale | $699,000-6.8%$204/sqft |
Source: Wallace & Co. Sotheby's Int'l. #21601231 Report a problem | ||
| 3/11/2016 | Listed for sale | $750,000$219/sqft |
Source: Wallace & Co. Sotheby's Int'l #21601231 Report a problem | ||
Public tax history
| Year | Property taxes | Tax assessment |
|---|---|---|
| 2025 | $4,269 +134% | $1,897,200 +120.5% |
| 2024 | $1,824 +4.8% | $860,500 +30% |
| 2023 | $1,741 -6.7% | $661,900 |
| 2022 | $1,867 -3.1% | $661,900 |
| 2021 | $1,926 +3.8% | $661,900 +2% |
| 2020 | $1,856 -0.7% | $648,900 |
| 2019 | $1,869 +4.8% | $648,900 |
| 2018 | $1,784 +2.6% | $648,900 |
| 2017 | $1,739 -1.1% | $648,900 |
| 2016 | $1,759 | $648,900 |
Find assessor info on the county website
Monthly payment
Est. payment
Payment breakdown
Explore the cost of this home by adjusting the details. Changes won't be saved.Climate risks
Neighborhood: 02535
Similar homes
- $3,900,0003 bd4 ba2.9k sqft3 Bens Way, Chilmark, MA 02535For Sale
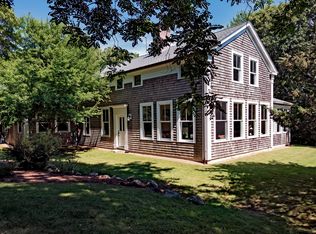 MLS ID #44616, Russell Maloney, Russell Maloney Real Estate. LINK
 - $3,295,0003 bd4 ba2.5k sqft27 Clambelly Rd, Chilmark, MA 02535For Sale
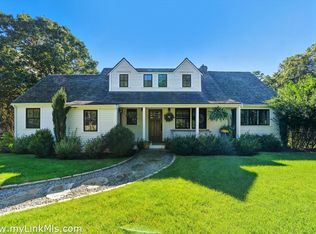 MLS ID #44318, Julianna Flanders, Flanders Real Estate. LINK
 - $3,300,0004 bd3 ba2.3k sqft100 Gosnolds Way, Chilmark, MA 02535For Sale
 MLS ID #44473, Julianna Flanders, Flanders Real Estate. LINK
 - $3,790,0007 bd5 ba4.4k sqft31 Josiah Sachem Way, West Tisbury, MA 02575For Sale
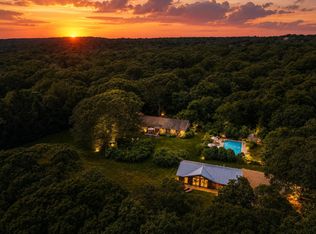
 MLS ID #22605167, Peyton Wallace, Studio Realty LLC. CCIMLS
 - $1,995,0004 bd3 ba1.9k sqft25 Fulling Mill Road, Chilmark, MA 02535For SaleMLS ID #22605031, Jessie A Holtham, Wallace & Co. Sotheby's International Realty. CCIMLS
- $3,600,0005 bd3 ba2.7k sqft20 James Pond Way, West Tisbury, MA 02575For SaleMLS ID #22602483, Sheila M Morse, Island Real Estate. CCIMLS
