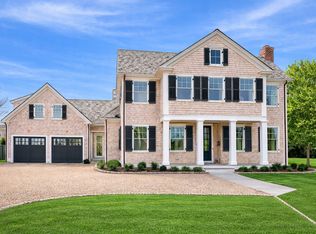
Refined New Construction in Katama. Introducing the fourth custom built residence in the new Somerset development. This exceptional new construction represents a sophisticated interpretation of modern Martha’s Vineyard living. With nearly 3,500 sq ft, the beautifully appointed 4-bedroom, 4.5 bath residence features light-filled interiors, 10’ ceilings, gracious living spaces and clean architectural lines equally suited to relaxed summer living and year-round enjoyment. Two covered porches, an attached 2-car garage and additional space in the unfinished basement enhances the offering. The property offers the added opportunity to create an outdoor oasis, with ample room for a future pool, allowing the next owner to complete the setting with a a pool house, patio, and outdoor entertaining area tailored to their vision. Designed with the Vineyard lifestyle in mind, the home sits in close proximity to the Field Club, the bike path, and the spectacular shoreline of South Beach, while the shops, restaurants, galleries, and charm of historic downtown Edgartown and the picturesque harbor are just minutes away.
For sale
$5,950,000
4 Somerset Ln, Edgartown, MA 02539
4beds
3,643sqft
Single Family Residence
Built in 2025
0.53 Acres Lot
$5,548,000 Zestimate®
$1,633/sqft
$-- HOA
What's special
Clean architectural linesTwo covered porchesGracious living spacesLight-filled interiors
- 55 days
- 424
- 21
Zillow last checked:
Listing updated:
Listed by:
Gerrett Conover,
Landvest MV
Source: LINK,MLS#: 44087
Facts & features
Interior
Bedrooms & bathrooms
- Bedrooms: 4
- Bathrooms: 5
- Full bathrooms: 4
- 1/2 bathrooms: 1
- Main level bedrooms: 1
Heating
- GFHA
Appliances
- Included: Stove: Wolf® Gas Range stainless, Washer: GE® Front-Loading HE Washer
Features
- A, AC, Ins, Irr, OSh, Floor 1: The open floor plan flows easily room to room. The 10' ceilings, sliding glass doors and lots of windows, the first floor is flooded with natural light. The high-end kitchen is designed with top of the line appliances, an oversized center island with leathered quartz counter tops, a wet bar with wine refridgerator, and a charming breakfast nook. To keep a clean and simple aesthetic, custom cabinetry behind the kitchen serves as a pantry for storage and every day items. The adjacent dining and living room area offer sitting areas and a wood-burning fireplace. A front parlor acts as a den, library or office. Enjoy the benefit of a first floor primary suite with a workspace and sprawling private bath with oversized shower. A chic powder room, laundry room and mudroom complete this floor., Floor 2: Three of the four bedrooms are on the second floor, all with private en-suite baths. Spacious hallways and a second washer and dryer hook- up are a bonus, and the large covered porch on this floor give it some southern charm.
- Flooring: Oak hardwood + Tile
- Basement: Full, unfinished, walk-out basement
- Fireplace features: 1
Interior area
- Total structure area: 3,643
- Total interior livable area: 3,643 sqft
Property
Parking
- Parking features: Ample driveway parking
Features
- Exterior features: Deck, Porch, Cov
- Has view: Yes
- View description: None, Res
- Frontage type: None
Lot
- Size: 0.53 Acres
- Features: Yes, landscaped & fenced
Details
- Additional structures: Attached 2-car garage
- Parcel number: EDGAM0036B0101L4
- Zoning: R20
Construction
Type & style
- Home type: SingleFamily
- Property subtype: Single Family Residence
Materials
- Foundation: Poured concrete
Condition
- Year built: 2025
Utilities & green energy
- Sewer: Septic Tank
- Water: Town
- Utilities for property: Cbl
Community & HOA
Location
- Region: Edgartown
Financial & listing details
- Price per square foot: $1,633/sqft
- Tax assessed value: $4,293,800
- Annual tax amount: $10,960
- Date on market: 8/13/2026
- Listing agreement: E
Estimated market value
$5,548,000
$5.27M - $5.83M
Not available
Price history
| Date | Event | Price |
|---|---|---|
| 8/13/2026 | Listed for sale | $5,950,000+3.5%$1,633/sqft |
Source: LINK #44087 Report a problem | ||
| 1/5/2026 | Listing removed | $5,750,000$1,578/sqft |
Source: LINK #42267 Report a problem | ||
| 7/11/2024 | Listed for sale | $5,750,000+164.4%$1,578/sqft |
Source: LINK #42267 Report a problem | ||
| 4/25/2022 | Listing removed | $2,175,000$597/sqft |
Source: LINK #38905 Report a problem | ||
| 10/15/2021 | Listed for sale | $2,175,000$597/sqft |
Source: LINK #38905 Report a problem | ||
Public tax history
| Year | Property taxes | Tax assessment |
|---|---|---|
| 2025 | $2,227 +3.9% | $840,400 |
| 2024 | $2,143 | $840,400 -0.8% |
| 2023 | -- | $846,800 |
Find assessor info on the county website
Monthly payment
Est. payment
Payment breakdown
Explore the cost of this home by adjusting the details. Changes won't be saved.Climate risks
Neighborhood: 02539
Similar homes
- $7,250,0004 bd5 ba3.5k sqft8 Beach Plum Mdws, Edgartown, MA 02539For Sale
 MLS ID #44844, Wendy Harman, Compass | Point B. LINK
 - $4,600,0004 bd4 ba3.7k sqft9 Marthas Way, Edgartown, MA 02539For Sale
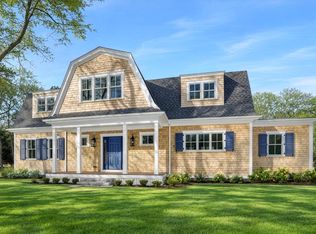 MLS ID #44053, Michele Casavant, Vineyard Village Realty. LINK
 - $4,850,0004 bd2 ba2.8k sqft31 Butlers Cove Rd, Edgartown, MA 02539For Sale
 MLS ID #44722, Gerrett Conover, Landvest MV. LINK
 - $3,400,0005 bd5 ba3k sqft62 Schoolhouse Rd, Edgartown, MA 02539For Sale
 MLS ID #44926, Michele Casavant, Vineyard Village Realty. LINK
 - $4,100,0005 bd4 ba3.6k sqft148 Katama Road, Edgartown, MA 02539For Sale
 MLS ID #22604551, Chelsea S Brennan, Lamacchia Realty, Inc.. CCIMLS
 - $5,695,0004 bd4 ba3k sqft108 Seapuit River Road, Osterville, MA 02655For SaleMLS ID #22605004, John J Hopkins, Frank A Sullivan Real Estate. CCIMLS
- $6,000,0004 bd3 ba3.7k sqft78 Gardiner Road, Woods Hole, MA 02543For SaleMLS ID #22604483, Jack B Cotton, Jr, Sotheby's International Realty. CCIMLS
- $5,495,0003 bd3 ba2.2k sqft43 Sengekontacket Road, Oak Bluffs, MA 02557For SaleMLS ID #22603599, Peyton Wallace, Studio Realty LLC. CCIMLS
- $5,125,0004 bd5 ba4k sqft87 Oyster Pond Road, Falmouth, MA 02540For SaleMLS ID #22604782, Amy E Vickers, Sotheby's International Realty. CCIMLS
