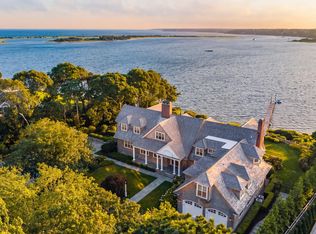
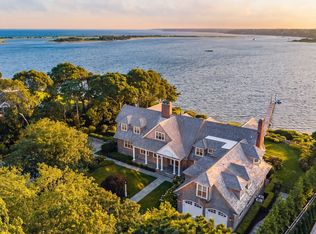
Set along the soothing waters of West Bay, this exceptional waterfront estate, with approx. 400' of waterfront, captures magnificent western exposure, offering ever-changing views of boats navigating to and from the harbor and spectacular evening sunsets dancing across the water. This 'Wianno Head' area is one of the most coveted areas of Osterville with large, private estate settings. This property also benefits from protected conservation 'Land Trust' land directly across from its gated entrance to the property. The main residence encompasses warm, luxurious living spaces, distinguished by extensive custom millwork, custom stone, tile and brick work, and refined architectural details throughout. The gourmet kitchen and butler's pantry are designed to delight, while the grand living room and adjoining dining room provide an elegant setting for entertaining. A sunroom overlooks the water, while the inviting family room and adjacent dining area create comfortable spaces for everyday living. The residence offers a 1st floor bedroom suite, and the 2nd floor provides three bedroom suites and a glorious master suite with his-and-her bathrooms and dressing rooms, a private sitting room, and a deck with exceptional water views. The third floor features an additional bedroom and bath, a family room, and a charming widow's walk overlooking the surrounding landscape and bay. A finished lower level provides additional flexible living and recreational space. A separate two-bedroom, two-bath carriage house offers a full kitchen and living room, providing an ideal private retreat for guests and extended family. Encompassing three acres of beautifully landscaped, park-like grounds, that are irrigated by a private well, the property offers an extraordinary sense of privacy. Manicured lawns and gracious mature trees frame an inviting PebbleTech-finish pool, an expansive terrace, perfectly suited for outdoor entertaining and enjoying unforgettable sunsets. Steps lead down to the water's edge, where a private sitting area provides a peaceful place to take in the views. A permanent deep-water dock on West Bay complete this remarkable waterfront setting. The prestigious Wianno Club and Oyster Harbors Club, as well as Nauticus Yacht Club, Crosby Boatyard, and the numerous shops and restaurants in the village, are only minutes away. All information stated here in or verbally stated, should be verified by the Buyer(s) and their representatives.
For sale
$16,500,000
143 Bayberry Way, Osterville, MA 02655
8beds
8,763sqft
Single Family Residence
Built in 1914
3.02 Acres Lot
$12,875,100 Zestimate®
$1,883/sqft
$-- HOA
What's special
Refined architectural details throughoutLarge private estate settingsInviting pebbletech-finish poolGourmet kitchenExtensive custom millworkMagnificent western exposureWarm luxurious living spaces
- 4 days
- 816
- 89
Zillow last checked:
Listing updated:
Listed by:
John J Hopkins 508-320-9461,
Frank A Sullivan Real Estate
Source: CCIMLS,MLS#: 22605034
Facts & features
Interior
Bedrooms & bathrooms
- Bedrooms: 8
- Bathrooms: 11
- Full bathrooms: 9
- 1/2 bathrooms: 2
Heating
- Natural Gas
Cooling
- Central Air
Appliances
- Included: Natural Gas, Water Heater
Features
- Recessed Lighting, Walk-In Closet(s)
- Flooring: Wood, Tile
- Basement: Finished,Full
- Number of fireplaces: 3
Interior area
- Total structure area: 8,763
- Total interior livable area: 8,763 sqft
Property
Parking
- Total spaces: 2
- Parking features: Detached, Garage Door Opener, Driveway, Gravel
- Garage spaces: 2
- Has uncovered spaces: Yes
Features
- Stories: 3
- Patio & porch: Patio
- Exterior features: Underground Sprinkler System
- Has private pool: Yes
- On waterfront: Yes
- Waterfront features: Waterview, Waterfront, Bay/Harbor
- Body of water: West Bay,Salt
Lot
- Size: 3.02 Acres
Details
- Parcel number: OSTE M:0091 B:0009 L:0000
- Special conditions: None
Construction
Type & style
- Home type: SingleFamily
- Property subtype: Single Family Residence
Materials
- Shingle Siding
- Roof: Wood,Shingle
Condition
- Year built: 1914
Utilities & green energy
- Water: Well, Public
Community & HOA
Location
- Region: Osterville
Financial & listing details
- Price per square foot: $1,883/sqft
- Tax assessed value: $9,636,700
- Annual tax amount: $78,577
- Date on market: 10/2/2026
- Cumulative days on market: 5 days
Estimated market value
$12,875,100
$10.43M - $15.84M
Not available
Price history
| Date | Event | Price |
|---|---|---|
| 10/2/2026 | Listed for sale | $16,500,000+106.3%$1,883/sqft |
Source:  CCIMLS #22605034 Report a problem CCIMLS #22605034 Report a problem | ||
| 4/10/2013 | Sold | $8,000,000-17.9%$913/sqft |
Source: CCIMLS #21105684 Report a problem | ||
| 10/11/2012 | Listed for sale | $9,750,000-7.1%$1,113/sqft |
Source: Robert Paul Properties, Inc #71252230 Report a problem | ||
| 3/5/2012 | Listed for sale | $10,500,000-16%$1,198/sqft |
Source: Robert Paul Properties, Inc #71252230 Report a problem | ||
| 6/22/2011 | Listed for sale | $12,500,000+237.8%$1,426/sqft |
Source: Robert Paul Properties, Inc #71252230 Report a problem | ||
| 11/15/1989 | Sold | $3,700,000$422/sqft |
Source: Public Record Report a problem | ||
Public tax history
| Year | Property taxes | Tax assessment |
|---|---|---|
| 2025 | $98,446 +6.3% | $12,168,800 +2.7% |
| 2024 | $92,574 +4% | $11,853,300 +11.1% |
| 2023 | $89,007 +32.7% | $10,672,300 +53.3% |
| 2022 | $67,092 -0.8% | $6,959,800 +8% |
| 2021 | $67,600 -6.2% | $6,444,200 -2% |
| 2020 | $72,067 +8.4% | $6,575,500 +11.6% |
| 2019 | $66,463 +0.9% | $5,892,100 +0.4% |
| 2018 | $65,856 +4.9% | $5,869,500 +0.6% |
| 2017 | $62,764 -1.3% | $5,833,100 |
| 2016 | $63,581 +2.3% | $5,833,100 +1.8% |
| 2015 | $62,163 +7.9% | $5,729,300 +5.7% |
| 2014 | $57,622 +15.8% | $5,420,700 +11.6% |
| 2013 | $49,739 -0.2% | $4,857,300 -4% |
| 2012 | $49,834 +2.7% | $5,059,300 -2.2% |
| 2011 | $48,513 -6.6% | $5,172,000 -10.1% |
| 2010 | $51,933 -11.2% | $5,751,200 -21.5% |
| 2009 | $58,465 +1.7% | $7,326,500 -3% |
| 2008 | $57,506 +20.3% | $7,556,600 -0.1% |
| 2007 | $47,786 +8.7% | $7,561,000 +8.5% |
| 2006 | $43,980 +10.8% | $6,969,900 +6.2% |
| 2005 | $39,689 -37.6% | $6,560,200 +15.8% |
| 2004 | $63,555 | $5,664,400 |
| 2003 | $63,555 +50.1% | $5,664,400 +20.2% |
| 2001 | $42,349 +14.3% | $4,710,700 +53.8% |
| 1997 | $37,035 | $3,063,300 |
Find assessor info on the county website
Monthly payment
Est. payment
Payment breakdown
Explore the cost of this home by adjusting the details. Changes won't be saved.Climate risks
Neighborhood: Osterville
- $12,933,7005 bd6 ba9.8k sqft153 Bayberry Way, Osterville, MA 02655Off Market
- $8,211,9005 bd3 ba3.2k sqft105 Bayberry Way, Osterville, MA 02655Off Market
- $2,478,3004 bd3 ba3.1k sqft106 Bayberry Way, Osterville, MA 02655Off Market
- $10,300,1005 bd5 ba6.9k sqft165 Bayberry Way, Osterville, MA 02655Off Market
Similar homes

- $18,500,0007 bd11 ba10k sqft47 Sunset Point, Osterville, MA 02655For Sale
 MLS ID #22603952, Paul E Grover, Berkshire Hathaway HomeServices Robert Paul Properties. CCIMLS
 - $18,500,0007 bd11 ba10k sqft47 Sunset Poin, Barnstable, MA 02630For Sale
 MLS ID #73563501, Paul E. Grover, Berkshire Hathaway HomeServices Robert Paul Properties. MLS PIN
 - $9,950,0006 bd9 ba8.2k sqft501 Eel River Road, Osterville, MA 02655For Sale
 MLS ID #22404283, Robert B Kinlin, Berkshire Hathaway HomeServices Robert Paul Properties. CCIMLS
 - $8,625,0007 bd8 ba9k sqft63 Main Street, Osterville, MA 02655For Sale
 MLS ID #22603124, Christa Zevitas, Berkshire Hathaway HomeServices Robert Paul Properties. CCIMLS
 - $8,800,0005 bd6 ba7.1k sqft25 Oyster Way, Osterville, MA 02655For SaleMLS ID #22603271, Robert B Kinlin, Berkshire Hathaway HomeServices Robert Paul Properties. CCIMLS
- $11,500,0006 bd8 ba8.3k sqft48 Starboard Lane, Osterville, MA 02655For SaleMLS ID #22602716, Paul E Grover, Berkshire Hathaway HomeServices Robert Paul Properties. CCIMLS
- $12,250,0007 bd9 ba11k sqft39 Naushon Road S, Falmouth, MA 02540For SaleMLS ID #22603322, Diana S Lucivero, Compass. CCIMLS
- $10,900,0007 bd8 ba6.9k sqft75 Winsor Road, Cataumet, MA 02534For SaleMLS ID #22505682, Stewart Young, LandVest, Inc.. CCIMLS
