Perched majestically within ''The Cliffs''--West Falmouth's most coveted private seaside enclave--this monumental estate stands as a singular achievement in coastal architecture. This very lightly used summer residence spans over 11,000 square feet of exquisitely finished living space in pristine condition. This custom shingle-style residence represents a rare opportunity to acquire a legacy property of unmatched scale, sophistication, and positioning. From its elevated vantage point overlooking Buzzards Bay, the home commands breathtaking, panoramic water views that stretch toward the Elizabeth Islands and Vineyard Sound. Unlike many waterfront properties, these vistas are permanently secured by a perpetual view easement, ensuring that your front-row seat to Cape Cod's most spectacular western sunsets remains completely unobstructed for generations to come. Beyond the grand, wood-shingled facade lies an interior defined by soaring volumes and meticulous craftsmanship. Guests are welcomed by an opulent foyer featuring a sweeping curved staircase. The home's expansive footprint accommodates seven bedrooms, eight full bathrooms, and one half bath, all thoughtfully laid out to provide privacy for family and guests alike. Grand-scale entertaining is effortless in the formal dining room, illuminated by a magnificent chandelier, while multiple living areas feature elegant French doors that open to lushly landscaped grounds and four sprawling decks. Every corner of this residence reveals exquisite detail, from the rich hardwood flooring to the sophisticated custom moldings and architectural columns. Recent capital improvements include a complete roof replacement as well as a robust backup generator providing absolute peace of mind, ensuring seamless power regardless of the season. The lifestyle offered here is as exceptional as the home itself. Residents enjoy exclusive access to The Cliffs' private sandy association beach. Whether you are hosting grand-scale summer gatherings, setting sail from nearby West Falmouth Harbor, or simply enjoying the ocean breeze from one of your four private decks, this is the ultimate coastal sanctuary. Located just minutes from exclusive yacht clubs, championship golf courses, and the Shining Sea Bikeway, this estate offers a lifestyle of quiet luxury and enduring prestige.
For sale
$12,250,000
39 Naushon Road S, Falmouth, MA 02540
7beds
11,628sqft
Single Family Residence
Built in 2000
0.59 Acres Lot
$10,934,700 Zestimate®
$1,053/sqft
$50/mo HOA
What's special
- 75 days
- 1,003
- 45
Zillow last checked:
Listing updated:
Listed by:
Diana S Lucivero 508-667-8977,
Compass
Source: CCIMLS,MLS#: 22603322
Facts & features
Interior
Bedrooms & bathrooms
- Bedrooms: 7
- Bathrooms: 9
- Full bathrooms: 8
- 1/2 bathrooms: 1
Heating
- Natural Gas
Cooling
- Central Air
Appliances
- Included: Dishwasher, Microwave, Gas Range, Refrigerator, Range Hood, Washer, Wine Cooler, Natural Gas, Water Heater
- Laundry: Electric Dryer, Electric Dryer Hookup, Washer Hookup
Features
- Attic Storage, Cedar Closet(s), HU Cable TV, Interior Balcony, Linen Closet, Pantry, Recessed Lighting, Walk-In Closet(s), Wet Bar, Whirlpool
- Flooring: Hardwood, Other, Tile
- Basement: Finished,Full
- Number of fireplaces: 4
Interior area
- Total structure area: 11,628
- Total interior livable area: 11,628 sqft
Property
Parking
- Total spaces: 10
- Parking features: Garage Door Opener, Storage, Driveway, Gravel
- Attached garage spaces: 2
- Has uncovered spaces: Yes
Features
- Stories: 3
- Patio & porch: Deck, Patio, Porch
- Exterior features: Outdoor Shower, Garden, Underground Sprinkler System
- Fencing: Partial
- Waterfront features: Waterview
Lot
- Size: 0.59 Acres
- Features: Sloped, Easements, Level, Views
Details
- Parcel number: 14 06 001 148
- Special conditions: Standard
Construction
Type & style
- Home type: SingleFamily
- Property subtype: Single Family Residence
Materials
- Shingle Siding
- Roof: Asphalt,Pitched
Condition
- Year built: 2000
Utilities & green energy
- Water: Public
Community & HOA
Community
- Features: Deeded Beach Rights
- Subdivision: The Cliffs
HOA
- Has HOA: Yes
- Amenities included: Beach Access, Road Maintenance, Common Area, Trash, Tennis Court(s)
- Services included: Common Area
- HOA fee: $600 annually
Location
- Region: Falmouth
Financial & listing details
- Price per square foot: $1,053/sqft
- Tax assessed value: $5,635,900
- Annual tax amount: $32,294
- Date on market: 7/9/2026
- Cumulative days on market: 74 days
Estimated market value
$10,934,700
$10.28M - $11.59M
Not available
Price history
| Date | Event | Price |
|---|---|---|
| 7/10/2026 | Listed for sale | $12,250,000$1,053/sqft |
Source:  CCIMLS #22603322 Report a problem CCIMLS #22603322 Report a problem | ||
Public tax history
| Year | Property taxes | Tax assessment |
|---|---|---|
| 2025 | $31,746 +2.9% | $5,408,200 +10.1% |
| 2024 | $30,845 -5.2% | $4,911,600 +4.4% |
| 2023 | $32,551 +2.8% | $4,703,900 +19.6% |
| 2022 | $31,652 -0.1% | $3,931,900 +5.5% |
| 2021 | $31,676 +1.3% | $3,726,600 +2.4% |
| 2020 | $31,263 +3.7% | $3,639,500 +3.4% |
| 2019 | $30,136 +3.2% | $3,520,600 +3.7% |
| 2018 | $29,192 -0.1% | $3,394,400 -1% |
| 2017 | $29,234 +1.9% | $3,427,200 |
| 2016 | $28,686 +4.5% | $3,427,200 +2.3% |
| 2015 | $27,450 +16.5% | $3,351,700 +15.9% |
| 2014 | $23,561 +1.7% | $2,890,900 +0.4% |
| 2013 | $23,157 +6% | $2,880,200 +2.6% |
| 2012 | $21,847 +5.9% | $2,808,100 -2% |
| 2011 | $20,639 +10.8% | $2,866,500 +3.8% |
| 2010 | $18,633 +12.5% | $2,760,400 +1.3% |
| 2009 | $16,561 -11% | $2,723,800 -17.3% |
| 2008 | $18,601 +6.9% | $3,292,200 -0.7% |
| 2007 | $17,405 +3.8% | $3,315,300 +7.4% |
| 2006 | $16,760 -5.9% | $3,086,500 +1.1% |
| 2005 | $17,805 -14% | $3,054,100 +11.8% |
| 2004 | $20,709 +13% | $2,732,100 +18.7% |
| 2003 | $18,320 +56.6% | $2,301,500 +125.5% |
| 2000 | $11,696 | $1,020,600 |
Find assessor info on the county website
Monthly payment
Est. payment
Payment breakdown
Explore the cost of this home by adjusting the details. Changes won't be saved.Climate risks
Neighborhood: 02540
Similar homes
- $7,595,0005 bd7 ba6.3k sqft40 Point Road, North Falmouth, MA 02556For Sale
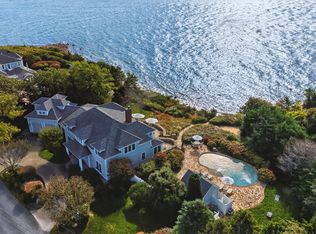
 MLS ID #22505128, Kerrie A Marzot, Sotheby's International Realty. CCIMLS
 - $10,900,0007 bd8 ba6.9k sqft75 Winsor Road, Cataumet, MA 02534For Sale
 MLS ID #22505682, Stewart Young, LandVest, Inc.. CCIMLS
 - $12,900,0006 bd10 ba16k sqft12 Foxcroft Lane, East Sandwich, MA 02537For Sale
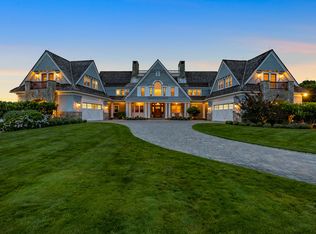 MLS ID #22603805, Michael Harney, Sotheby's International Realty. CCIMLS
 - $8,800,0005 bd6 ba7.1k sqft25 Oyster Way, Osterville, MA 02655For Sale
 MLS ID #22603271, Robert B Kinlin, Berkshire Hathaway HomeServices Robert Paul Properties. CCIMLS
 - $6,950,0006 bd8 ba8.9k sqft16 Cove Point Lane, Marstons Mills, MA 02648For SaleMLS ID #22604414, Paul E Grover, Berkshire Hathaway HomeServices Robert Paul Properties. CCIMLS
- $9,950,0006 bd9 ba8.2k sqft501 Eel River Road, Osterville, MA 02655For SaleMLS ID #22404283, Robert B Kinlin, Berkshire Hathaway HomeServices Robert Paul Properties. CCIMLS
- $8,625,0007 bd8 ba9k sqft63 Main Street, Osterville, MA 02655For SaleMLS ID #22603124, Christa Zevitas, Berkshire Hathaway HomeServices Robert Paul Properties. CCIMLS
- $11,500,0006 bd8 ba8.3k sqft48 Starboard Lane, Osterville, MA 02655For SaleMLS ID #22602716, Paul E Grover, Berkshire Hathaway HomeServices Robert Paul Properties. CCIMLS
- $12,985,0007 bd11 ba8.7k sqft1 Mattarest Lane, Dartmouth, MA 02748For SaleMLS ID #22601890, Brian W Dougherty, Corcoran Property Advisors. CCIMLS
- $7,250,0007 bd11 ba11k sqft440 Grand Island Drive, Osterville, MA 02655For SaleMLS ID #22502682, Robert B Kinlin, Berkshire Hathaway HomeServices Robert Paul Properties. CCIMLS
- $7,995,0005 bd6 ba7.5k sqft168 Garrison Lane, Osterville, MA 02655For SaleMLS ID #22505080, Robert B Kinlin, Berkshire Hathaway HomeServices Robert Paul Properties. CCIMLS
- $6,750,0005 bd8 ba8.9k sqft359 Baxter Neck Road, Marstons Mills, MA 02648For SaleMLS ID #22504597, Rick Shechtman, Kinlin Grover Compass. CCIMLS
- $6,850,0005 bd6 ba6.6k sqft40 Triton Way, Mashpee, MA 02649For SaleMLS ID #22600786, Paul E Grover, Berkshire Hathaway HomeServices Robert Paul Properties. CCIMLS
- $7,250,0006 bd6 ba6.6k sqft50 Coastline Drive, Mashpee, MA 02649For SaleMLS ID #22602281, Paul E Grover, Berkshire Hathaway HomeServices Robert Paul Properties. CCIMLS
- $15,400,0006 bd9 ba6.9k sqft8 Snail Road, Chilmark, MA 02535For SaleMLS ID #22602961, Brian W Dougherty, Corcoran Property Advisors. CCIMLS
- $16,500,0007 bd8 ba8.7k sqft155 Irving Avenue, Hyannis Port, MA 02647For SaleMLS ID #22505725, Paul E Grover, Berkshire Hathaway HomeServices Robert Paul Properties. CCIMLS
- $16,250,0006 bd8 ba8.6k sqft25 Brickyard Road, Chilmark, MA 02535For SaleMLS ID #22603861, Peyton Wallace, Studio Realty LLC. CCIMLS
