12 Foxcroft Lane | East Sandwich
A once-in-a-generation waterfront estate, 12 Foxcroft Lane represents the pinnacle of Cape Cod coastal luxury. Set on beautifully manicured grounds with sweeping lawns, a pristine private sandy beach, and panoramic views of Cape Cod Bay from Plymouth to Provincetown, this extraordinary 16,000± sq. ft. residence offers six bedrooms and ten baths designed for generations to enjoy.Light-filled living spaces flow seamlessly to exceptional outdoor entertaining areas, while the chef's kitchen opens to an inviting family room anchored by a magnificent stone fireplace - the heart of the home, where stories are shared, celebrations unfold, and a lifetime of memories begin. The luxurious first-floor primary suite is a private retreat with breathtaking views. World-class amenities include a private theater, professional fitness center, resort-style infinity pool, poolside cabana, putting green, and a private boardwalk leading directly to the beach.
More than a home,12 Foxcroft Lane is a legacy estate--an irreplaceable waterfront sanctuary offering unmatched privacy, extraordinary craftsmanship, and one of the finest beachfront settings on the Eastern Seaboard
For sale
$12,900,000
12 Foxcroft Lane, East Sandwich, MA 02537
6beds
16,000sqft
Single Family Residence
Built in 2008
2.4 Acres Lot
$11,725,400 Zestimate®
$806/sqft
$-- HOA
What's special
Waterfront estateMagnificent stone fireplacePoolside cabanaResort-style infinity poolProfessional fitness centerInviting family roomPristine private sandy beach
- 54 days
- 4,601
- 359
Zillow last checked:
Listing updated:
Listed by:
Michael Harney 508-566-1563,
Sotheby's International Realty
Source: CCIMLS,MLS#: 22603805
Facts & features
Interior
Bedrooms & bathrooms
- Bedrooms: 6
- Bathrooms: 10
- Full bathrooms: 8
- 1/2 bathrooms: 2
Heating
- Natural Gas
Cooling
- Central Air
Appliances
- Included: Countertop Range, Dishwasher, Freezer, Microwave, Gas Range, Refrigerator, Range Hood, Wall/Oven Cook Top, Washer, Water Purifier, Wine Cooler, Water Heater
- Laundry: Electric Dryer, Electric Dryer Hookup, Washer Hookup
Features
- Central Vacuum, Attic Storage, Interior Balcony, Linen Closet, Pantry, Recessed Lighting, Sound System, Walk-In Closet(s), Wet Bar
- Flooring: Hardwood
- Basement: Finished,Full
- Number of fireplaces: 4
Interior area
- Total structure area: 16,000
- Total interior livable area: 16,000 sqft
Video & virtual tour
Property
Parking
- Total spaces: 10
- Parking features: Direct Access, Garage Door Opener, Heated Garage
- Attached garage spaces: 5
Features
- Stories: 2
- Patio & porch: Deck, Patio, Porch
- Exterior features: Outdoor Shower, Garden, Hot Tub, Underground Sprinkler System
- Has private pool: Yes
- Has spa: Yes
- Fencing: Partial
- On waterfront: Yes
- Waterfront features: Waterview, Waterfront, Bay/Harbor
- Body of water: Cape Cod Bay,Salt
Lot
- Size: 2.4 Acres
- Features: Gentle Sloping, Cleared, Level, Views
Details
- Additional structures: Other
- Parcel number: SAND M:0056 B:0000 L:00360
- Special conditions: None
Construction
Type & style
- Home type: SingleFamily
- Property subtype: Single Family Residence
Materials
- Shingle Siding
- Roof: Asphalt,Widow's Walk
Condition
- Year built: 2008
Utilities & green energy
- Water: Well
Community & HOA
Community
- Security: Security System
HOA
- Has HOA: Yes
- Amenities included: Beach Access
Location
- Region: East Sandwich
Financial & listing details
- Price per square foot: $806/sqft
- Tax assessed value: $7,948,200
- Annual tax amount: $80,140
- Date on market: 8/6/2026
- Cumulative days on market: 55 days
Estimated market value
$11,725,400
$11.14M - $12.43M
Not available
Price history
| Date | Event | Price |
|---|---|---|
| 8/6/2026 | Listed for sale | $12,900,000+460.9%$806/sqft |
Source: MLS PIN #73560074 Report a problem | ||
| 1/6/2004 | Sold | $2,300,000+58.6%$144/sqft |
Source: Public Record Report a problem | ||
| 11/1/2000 | Sold | $1,450,000+126.6%$91/sqft |
Source: Public Record Report a problem | ||
| 4/28/1992 | Sold | $640,000$40/sqft |
Source: Public Record Report a problem | ||
Public tax history
| Year | Property taxes | Tax assessment |
|---|---|---|
| 2025 | $78,338 +15.4% | $7,411,400 +17.9% |
| 2024 | $67,891 +2.4% | $6,286,200 +9.1% |
| 2023 | $66,277 +4.6% | $5,763,200 +19.7% |
| 2022 | $63,342 +4.6% | $4,813,200 +9.4% |
| 2021 | $60,574 -2.3% | $4,399,000 +1.5% |
| 2020 | $62,031 +3.6% | $4,334,800 +3.6% |
| 2019 | $59,893 +7.8% | $4,182,500 +7.6% |
| 2018 | $55,565 -0.4% | $3,888,400 +4.1% |
| 2017 | $55,768 +5.7% | $3,735,300 +2.5% |
| 2016 | $52,736 +1.3% | $3,644,500 +3.7% |
| 2015 | $52,064 +1% | $3,513,100 -0.7% |
| 2014 | $51,552 +6.1% | $3,538,200 -0.1% |
| 2013 | $48,604 +4.9% | $3,542,600 -2.6% |
| 2012 | $46,324 +0.9% | $3,636,100 -3.6% |
| 2011 | $45,933 +4.4% | $3,771,200 -3.7% |
| 2010 | $44,009 +6% | $3,915,400 -3.1% |
| 2009 | $41,518 +45.9% | $4,042,600 +36.5% |
| 2008 | $28,458 +36.1% | $2,961,300 +31.7% |
| 2007 | $20,909 -5.2% | $2,248,300 -4.6% |
| 2006 | $22,050 +2.8% | $2,355,800 +4.8% |
| 2005 | $21,455 -0.8% | $2,248,900 +6.1% |
| 2004 | $21,618 +14.2% | $2,119,400 +32% |
| 2003 | $18,924 +24.2% | $1,605,100 +41.1% |
| 2001 | $15,240 +15.6% | $1,137,300 +23.3% |
| 2000 | $13,186 | $922,100 |
Find assessor info on the county website
Monthly payment
Est. payment
Payment breakdown
Explore the cost of this home by adjusting the details. Changes won't be saved.Climate risks
Neighborhood: 02537
- $2,790,4003 bd2 ba1.5k sqft10 Foxcroft Ln, East Sandwich, MA 02537Off Market
- $5,997,8002 bd1 ba1.2k sqft8 Foxcroft Ln, East Sandwich, MA 02537Off Market

- $4,690,3005 bd4 ba5.2k sqft11 Foxcroft Ln, East Sandwich, MA 02537Off Market
- $2,558,6004 bd2 ba3.4k sqft1 Foxcroft Ln, East Sandwich, MA 02537Off Market

Similar homes
- $6,950,0006 bd8 ba8.9k sqft16 Cove Point Lane, Marstons Mills, MA 02648For Sale
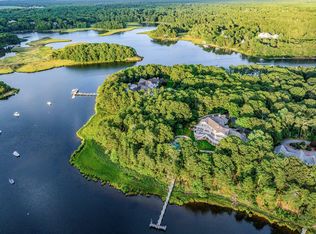
 MLS ID #22604414, Paul E Grover, Berkshire Hathaway HomeServices Robert Paul Properties. CCIMLS
 - $12,250,0007 bd9 ba11k sqft39 Naushon Road S, Falmouth, MA 02540For Sale
 MLS ID #22603322, Diana S Lucivero, Compass. CCIMLS
 - $11,500,0006 bd8 ba8.3k sqft48 Starboard Lane, Osterville, MA 02655For Sale
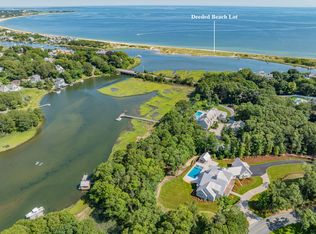 MLS ID #22602716, Paul E Grover, Berkshire Hathaway HomeServices Robert Paul Properties. CCIMLS
 - $9,950,0006 bd9 ba8.2k sqft501 Eel River Road, Osterville, MA 02655For Sale
 MLS ID #22404283, Robert B Kinlin, Berkshire Hathaway HomeServices Robert Paul Properties. CCIMLS
 - $6,750,0005 bd8 ba8.9k sqft359 Baxter Neck Road, Marstons Mills, MA 02648For SaleMLS ID #22504597, Rick Shechtman, Kinlin Grover Compass. CCIMLS
- $8,625,0007 bd8 ba9k sqft63 Main Street, Osterville, MA 02655For SaleMLS ID #22603124, Christa Zevitas, Berkshire Hathaway HomeServices Robert Paul Properties. CCIMLS
- $18,500,0007 bd11 ba10k sqft47 Sunset Point, Osterville, MA 02655For SaleMLS ID #22603952, Paul E Grover, Berkshire Hathaway HomeServices Robert Paul Properties. CCIMLS
- $7,250,0007 bd11 ba11k sqft440 Grand Island Drive, Osterville, MA 02655For SaleMLS ID #22502682, Robert B Kinlin, Berkshire Hathaway HomeServices Robert Paul Properties. CCIMLS
- $16,500,0007 bd8 ba8.7k sqft155 Irving Avenue, Hyannis Port, MA 02647For SaleMLS ID #22505725, Paul E Grover, Berkshire Hathaway HomeServices Robert Paul Properties. CCIMLS
