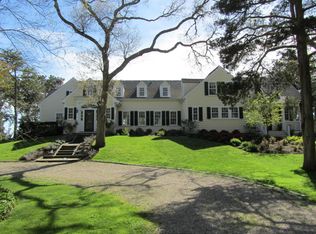
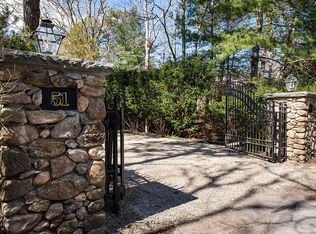
Exquisite waterfront estate in the gated enclave of Oyster Harbors, one of Cape Cod's most sought-after communities. Located minutes from everything Osterville has to offer, yet a world apart, the property represents a rare and extraordinary opportunity to own a generational compound in an inimitable setting. Ideally positioned to capture dramatic sunsets over Cotuit Bay and Nantucket Sound beyond, the estate features a stunning main residence, a two-bedroom guest cottage, a swimming pool, private dock, and beach. A wooded drive gives way to manicured grounds of nearly two acres, transporting one to a private seaside resort as the ocean comes into view. Inside, an open layout caters to modern living with an eat-in chef's kitchen equipped with professional-grade appliances, seamlessly blending with a fireplaced living area. Oversized windows and glass doors line the waterside of the home, framing spectacular vistas and effortlessly connecting to the outdoors where a covered wooden deck invites al fresco dining and entertaining. Elevated quality and craftsmanship are found throughout, from rich hardwood floors to custom built-ins and crown moldings.The expansive primary suite encompasses an entire wing of the home with a private balcony overlooking the water, a sumptuous bathroom with a built-in soaking tub, and two walk-in closets. Four well-appointed en suite bedrooms complete the second level, offering refined accommodations for family and friends. Designed to embrace outdoor living, the resort-inspired pool and terrace are the perfect gathering place for summer days, complete with an outdoor kitchen and cabana. A rolling lawn leads to the water, where the private dock offers endless possibilities for days spent on the ocean. Additional highlights include a sports court and a car barn that's sure to please the discerning automotive enthusiast. A rare combination of luxury, privacy, and natural beauty, this one-of-a-kind estate is ready to be enjoyed.
For sale
$18,500,000
47 Sunset Poin, Barnstable, MA 02630
7beds
10,104sqft
Single Family Residence
Built in 2007
1.97 Acres Lot
$-- Zestimate®
$1,831/sqft
$415/mo HOA
What's special
Waterfront estateCar barnSwimming poolResort-inspired pool and terraceWooded driveOutdoor kitchen and cabanaOpen layout
- 21 days
- 488
- 15
Likely to sell faster than
Zillow last checked:
Listing updated:
Listed by:
Paul E. Grover 508-364-3500,
Berkshire Hathaway HomeServices Robert Paul Properties 508-420-1414,
Bob Malcolm 508-280-2753
Source: MLS PIN,MLS#: 73563501
Facts & features
Interior
Bedrooms & bathrooms
- Bedrooms: 7
- Bathrooms: 11
- Full bathrooms: 9
- 1/2 bathrooms: 2
Primary bathroom
- Features: Yes
Heating
- Forced Air
Cooling
- Central Air
Appliances
- Included: Water Heater
Features
- Flooring: Wood, Tile, Carpet
- Basement: Interior Entry
- Number of fireplaces: 3
Interior area
- Total structure area: 10,104
- Total interior livable area: 10,104 sqft
- Finished area above ground: 8,501
- Finished area below ground: 1,603
Property
Parking
- Total spaces: 17
- Parking features: Attached, Detached, Garage Door Opener, Storage, Workshop in Garage, Barn, Off Street, Paved
- Attached garage spaces: 9
- Uncovered spaces: 8
Features
- Patio & porch: Porch, Deck, Patio
- Exterior features: Porch, Deck, Patio, Pool - Inground Heated, Cabana, Tennis Court(s), Professional Landscaping, Sprinkler System, Garden, Guest House, Outdoor Shower, Other
- Has private pool: Yes
- Pool features: Pool - Inground Heated
- Has view: Yes
- View description: Scenic View(s), Water, Bay, Private Water View, Sound
- Has water view: Yes
- Water view: Bay,Private,Sound,Water
- Waterfront features: Waterfront, Bay, Dock/Mooring, Frontage, Direct Access, Private, 0 to 1/10 Mile To Beach
Lot
- Size: 1.97 Acres
- Features: Wooded
Details
- Additional structures: Cabana, Guest House
- Zoning: 1090
Construction
Type & style
- Home type: SingleFamily
- Architectural style: Cape,Shingle
- Property subtype: Single Family Residence
Materials
- Foundation: Concrete Perimeter, Other
- Roof: Wood
Condition
- Year built: 2007
Utilities & green energy
- Sewer: Private Sewer
- Water: Public
Community & HOA
Community
- Features: Shopping, Golf, Medical Facility, House of Worship, Marina, Private School, Public School
- Subdivision: Oyster Harbors
HOA
- Has HOA: Yes
- HOA fee: $4,975 annually
Location
- Region: Barnstable
Financial & listing details
- Price per square foot: $1,831/sqft
- Tax assessed value: $9,940,500
- Annual tax amount: $67,614
- Date on market: 9/8/2026
- Road surface type: Paved
Estimated market value
Not available
Estimated sales range
Not available
Not available
Price history
| Date | Event | Price |
|---|---|---|
| 8/13/2026 | Listed for sale | $18,500,000$1,831/sqft |
Source: MLS PIN #73563501 Report a problem | ||
Public tax history
Tax history is unavailable.
Monthly payment
Est. payment
Payment breakdown
Explore the cost of this home by adjusting the details. Changes won't be saved.Climate risks
Neighborhood: Osterville
Similar homes
- $18,500,0007 bd11 ba10k sqft47 Sunset Point, Osterville, MA 02655For Sale
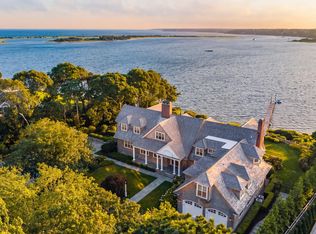
 MLS ID #22603952, Paul E Grover, Berkshire Hathaway HomeServices Robert Paul Properties. CCIMLS
 - $12,250,0005 bd6 ba5.7k sqft71 Sand Poin, Barnstable, MA 02630For Sale
 MLS ID #73342640, Robert Kinlin, Berkshire Hathaway HomeServices Robert Paul Properties. MLS PIN
 - $16,500,0007 bd8 ba8.7k sqft155 Irving Avenue, Hyannis Port, MA 02647For Sale
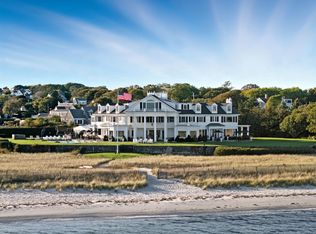 MLS ID #22505725, Paul E Grover, Berkshire Hathaway HomeServices Robert Paul Properties. CCIMLS
 - $12,250,0005 bd6 ba5.7k sqft71 Sand Point, Osterville, MA 02655For Sale
 MLS ID #22500873, Robert B Kinlin, Berkshire Hathaway HomeServices Robert Paul Properties. CCIMLS
 - $9,950,0006 bd9 ba8.2k sqft501 Eel River Road, Osterville, MA 02655For SaleMLS ID #22404283, Robert B Kinlin, Berkshire Hathaway HomeServices Robert Paul Properties. CCIMLS
- $11,500,0006 bd8 ba8.3k sqft48 Starboard Lane, Osterville, MA 02655For SaleMLS ID #22602716, Paul E Grover, Berkshire Hathaway HomeServices Robert Paul Properties. CCIMLS
- $12,250,0007 bd9 ba11k sqft39 Naushon Road S, Falmouth, MA 02540For SaleMLS ID #22603322, Diana S Lucivero, Compass. CCIMLS
