Welcome to 1900 Alegre Drive in Tracy! This beautiful, well maintained, move-in-ready 3-bedroom, 2-bath home is situated on a desirable corner lot and offers comfortable living with easy-care outdoor spaces. Step inside to a welcoming living room featuring a cozy fireplace and ceiling fan, perfect for relaxing or gathering with family and friends. The primary bedroom also features a ceiling fan, along with a recently updated primary bathroom for a fresh, modern touch. More recent improvements include a newer roof and brand-new exterior paint, giving the home a fresh, updated look. Step outside to enjoy the covered backyard patio and spacious cement/brick area, ideal for outdoor dining, entertaining, or simply unwinding. The thoughtfully designed, low-maintenance front and backyard landscaping features decorative rock and artificial turf, so you can spend more time enjoying your home and less time on yardwork. A backyard storage shed provides additional space for tools and equipment, and the security cameras are included with the home. Conveniently located close to shopping, restaurants, and everyday amenities, this charming Tracy home combines comfort, convenience, and low-maintenance living. Move right in and make it yours!
Active
$559,000
1900 Alegre Dr, Tracy, CA 95376
3beds
1,245sqft
Single Family Residence
Built in 1978
6,128 Square Feet Lot
$554,700 Zestimate®
$449/sqft
$-- HOA
What's special
Cozy fireplaceBrand-new exterior paintBackyard storage shedRecently updated primary bathroomNewer roofDesirable corner lotCovered backyard patio
- 62 days
- 491
- 19
Likely to sell faster than
Zillow last checked:
Listing updated:
Listed by:
Linda Pastrikas DRE #02060076 209-407-7926,
KW Central Valley
Source: MetroList Services of CA,MLS#: 226103940Originating MLS: MetroList Services, Inc.
Facts & features
Interior
Bedrooms & bathrooms
- Bedrooms: 3
- Bathrooms: 2
- Full bathrooms: 2
Primary bathroom
- Features: Shower Stall(s)
Dining room
- Features: Dining/Living Combo
Kitchen
- Features: Granite Counters
Heating
- Central, Fireplace(s)
Cooling
- Ceiling Fan(s), Central Air
Appliances
- Included: Dishwasher, Free-Standing Electric Range
- Laundry: In Garage
Features
- Flooring: Carpet, Simulated Wood, Laminate, Tile, Vinyl
- Number of fireplaces: 1
- Fireplace features: Brick, Living Room
Interior area
- Total interior livable area: 1,245 sqft
Property
Parking
- Total spaces: 2
- Parking features: Garage Door Opener, Garage Faces Front, Driveway
- Garage spaces: 2
- Has uncovered spaces: Yes
Features
- Fencing: Back Yard,Metal,Chain Link,Wood,Front Yard
Lot
- Size: 6,128 Square Feet
- Features: Corner Lot, Curb(s)/Gutter(s), Landscape Back, Landscape Front, Low Maintenance
- Topography: Level,Level
Details
- Additional structures: Shed(s)
- Parcel number: 232081070000
- Zoning: Residential
- Special conditions: Trust
Construction
Type & style
- Home type: SingleFamily
- Property subtype: Single Family Residence
Materials
- Metal, Stucco, Glass, Wood
- Foundation: Raised
- Roof: Composition
Condition
- Year built: 1978
Utilities & green energy
- Electric: 220 Volts in Kitchen
- Sewer: Public Sewer
- Water: Public
- Utilities for property: Public, Electric
Community & HOA
Community
- Subdivision: Greenleaf
Location
- Region: Tracy
Financial & listing details
- Price per square foot: $449/sqft
- Tax assessed value: $127,307
- Price range: $559K - $559K
- Date on market: 8/19/2026
- Road surface type: Paved, Paved Sidewalk
Estimated market value
$554,700
$527,000 - $582,000
$2,711/mo
Price history
| Date | Event | Price |
|---|---|---|
| 8/19/2026 | Listed for sale | $559,000$449/sqft |
Source: MetroList Services of CA #226103940 Report a problem | ||
Public tax history
| Year | Property taxes | Tax assessment |
|---|---|---|
| 2026 | -- | $127,307 +2% |
| 2025 | $1,372 +8.6% | $124,812 +2% |
| 2024 | $1,264 +1.7% | $122,365 +2% |
| 2023 | $1,243 +2.2% | $119,967 +2% |
| 2022 | $1,216 +1.3% | $117,616 +2% |
| 2021 | $1,200 +0.7% | $115,311 +1% |
| 2020 | $1,192 +1.7% | $114,130 +2% |
| 2019 | $1,172 +1.8% | $111,893 +2% |
| 2018 | $1,151 +5.4% | $109,700 +2% |
| 2017 | $1,093 -1% | $107,550 +2% |
| 2016 | $1,104 +7.2% | $105,442 +1.5% |
| 2015 | $1,030 | $103,858 +2% |
| 2014 | $1,030 | $101,825 +0.5% |
| 2013 | -- | $101,364 +2% |
| 2012 | -- | $99,378 +2% |
| 2011 | -- | $97,429 +0.8% |
| 2010 | -- | $96,702 -0.2% |
| 2009 | -- | $96,931 +2% |
| 2008 | -- | $95,031 +2% |
| 2007 | -- | $93,167 +2% |
| 2006 | -- | $91,341 +2% |
| 2005 | -- | $89,551 +2% |
| 2004 | -- | $87,795 +1.9% |
| 2003 | -- | $86,186 +4% |
| 2002 | -- | $82,840 |
| 2001 | -- | $82,840 |
Find assessor info on the county website
Monthly payment
Est. payment
Payment breakdown
Explore the cost of this home by adjusting the details. Changes won't be saved.Climate risks
Neighborhood: 95376
Similar homes
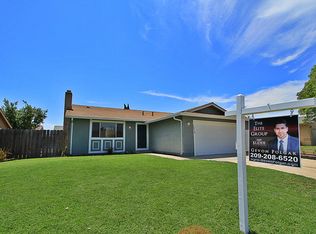
- $560,0004 bd3 ba1.5k sqft1631 Bondy Ln, Tracy, CA 95376For Sale
 MLS ID #226101812, Ernie Walker. MetroList Services of CA
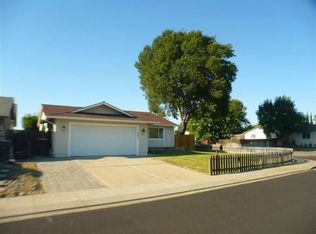
 - $490,0003 bd1 ba1k sqft1300 Vallerand Rd, Tracy, CA 95376For Sale
 MLS ID #226129427, Jack Klemm. MetroList Services of CA
 - $559,9993 bd2 ba1.5k sqft930 Plantation Ct, Tracy, CA 95376For Sale
 MLS ID #226117250, Kanwarbir Chima. MetroList Services of CA
 - $529,0003 bd2 ba1.3k sqft115 E Lowell Ave, Tracy, CA 95376For Sale
 MLS ID #226127770, Eva Cedillo. MetroList Services of CA
