FIVE-STAR LIVING This Custom Ranch delivers a blend of space, privacy & lifestyle -tucked on nearly 3 acres landscaped w/gorgeous perennials, walkways & practicality in mind. Come live life to it's fullest w/quality abound. W/2x6 construction, over 3,300 SqFt finished lvg space, 5 BRs & 3.5 baths; the thoughtful split floor plan flows effortlessly, w/every inch used for living, entertaining & storage. The living room welcomes you w/soaring 11' ceilings, hand-scraped solid acacia hardwood floors & Andersen windows, leading to new composite deck overlooking backyard. Enjoy formal dining & a dining area off the kitchen surrounded by picture windows. Kitchen offers custom cabinetry, nice counter space & granite, carried into baths & lower-level serving areas. 1st-floor laundry. Primary suite offers a large WIC & access to the sunroom, where views, natural light & a hot tub create an experience designed for relaxation. The finished 9' ceiling walkout lower level adds a 2nd living experience w/family room, rec room, wet bar, 2 BRs, full bath & storage. Walk out to the patio for an unforgettable outdoor entertaining experience designed for gathering, relaxing & making memories, then up to the 24' pool w/solar cover & 3-tier composite deck w/solar lighting, awning over the top tier & pergola over the 2nd. Beyond are lighted horseshoe pits w/drink stands, wooded trail, secluded fire pit & oversized custom shed w/shelving. A circular asphalt drive w/overflow parking leads to oversized garage w/workbench. Rare thoughtful extras throughout. Roof 2019 w/lifetime warranty, HVAC 2021, new water softener & well bladder, whole-house filter & wired for generator. Fresh paint, new Berber carpet throughout & updated ceiling fans/light fixtures. For 25 years, this home has been the heart of family gatherings, celebrations & entertaining—designed to bring everyone together. It’s time to pass the torch, in immaculate, like-new condition, to the next owner ready to make it their own.
Coming soon 09/25
$575,000
1900 Baldwin Rd, Lapeer, MI 48446
5beds
3,700sqft
Single Family Residence
Built in 1995
2.75 Acres Lot
$486,200 Zestimate®
$155/sqft
$-- HOA
What's special
- 4 days
- 100
- 20
Zillow last checked:
Listing updated:
Listed by:
Pamela Bryan 810-267-4117,
Berkshire Hathaway HomeServices Kee Realty Oxford 248-628-7700
Source: Realcomp II,MLS#: 20261077209
Facts & features
Interior
Bedrooms & bathrooms
- Bedrooms: 5
- Bathrooms: 4
- Full bathrooms: 3
- 1/2 bathrooms: 1
Primary bedroom
- Level: Entry
- Area: 224
- Dimensions: 16 X 14
Bedroom
- Level: Basement
- Area: 150
- Dimensions: 15 X 10
Bedroom
- Level: Basement
- Area: 150
- Dimensions: 15 X 10
Bedroom
- Level: Entry
- Area: 130
- Dimensions: 13 X 10
Bedroom
- Level: Entry
- Area: 156
- Dimensions: 13 X 12
Primary bathroom
- Level: Entry
- Area: 143
- Dimensions: 11 X 13
Other
- Level: Basement
- Area: 42
- Dimensions: 6 X 7
Other
- Level: Entry
- Area: 60
- Dimensions: 10 X 6
Other
- Level: Entry
Bonus room
- Level: Entry
- Area: 252
- Dimensions: 18 X 14
Other
- Level: Entry
- Area: 77
- Dimensions: 11 X 7
Dining room
- Level: Entry
- Area: 70
- Dimensions: 10 X 7
Family room
- Level: Basement
- Area: 221
- Dimensions: 13 X 17
Game room
- Level: Basement
- Area: 784
- Dimensions: 28 X 28
Kitchen
- Level: Entry
- Area: 168
- Dimensions: 14 X 12
Laundry
- Level: Entry
- Area: 90
- Dimensions: 10 X 9
Living room
- Level: Entry
- Area: 252
- Dimensions: 18 X 14
Other
- Level: Basement
- Area: 114
- Dimensions: 19 X 6
Heating
- Forced Air, Propane
Cooling
- Ceiling Fans, Central Air
Appliances
- Included: Bar Fridge, Dishwasher, Free Standing Electric Range, Free Standing Refrigerator, Microwave
- Laundry: Laundry Room
Features
- ENERGYSTAR Qualified Light Fixtures, High Speed Internet, Jetted Tub, Sound System, Spa Hottub, Wet Bar
- Basement: Finished,Full,Walk Out Access
- Has fireplace: Yes
- Fireplace features: Basement, Gas, Living Room
Interior area
- Total interior livable area: 3,700 sqft
- Finished area above ground: 2,100
- Finished area below ground: 1,600
Video & virtual tour
Property
Parking
- Total spaces: 2.5
- Parking features: Twoand Half Car Garage, Attached, Circular Driveway, Garage Door Opener, Oversized, Parking Pad, Workshop In Garage
- Attached garage spaces: 2.5
Features
- Levels: One
- Stories: 1
- Entry location: GroundLevelwSteps
- Patio & porch: Covered, Deck, Patio, Porch
- Exterior features: Spa Hottub
- Pool features: Above Ground
- Fencing: Fencing Allowed
Lot
- Size: 2.75 Acres
- Dimensions: 278 x 470
Details
- Parcel number: 00802401290
- Special conditions: Short Sale No,Standard
- Other equipment: Dehumidifier
Construction
Type & style
- Home type: SingleFamily
- Architectural style: Contemporary,Ranch
- Property subtype: Single Family Residence
Materials
- Brick
- Foundation: Basement, Poured, Sump Pump
- Roof: Asphalt,E NE RG YS TA RShingles
Condition
- New construction: No
- Year built: 1995
- Major remodel year: 2026
Utilities & green energy
- Electric: Generator
- Sewer: Septic Tank
- Water: Well
Community & HOA
HOA
- Has HOA: No
Location
- Region: Lapeer
Financial & listing details
- Price per square foot: $155/sqft
- Tax assessed value: $131,266
- Annual tax amount: $2,845
- Date on market: 9/25/2026
- Cumulative days on market: 4 days
- Listing agreement: Exclusive Right To Sell
- Listing terms: Cash,Conventional,FHA,Usda Loan,Va Loan
Estimated market value
$486,200
$452,000 - $525,000
$3,194/mo
Price history
| Date | Event | Price |
|---|---|---|
| 8/3/2001 | Sold | $241,000$65/sqft |
Source: Agent Provided Report a problem | ||
Public tax history
| Year | Property taxes | Tax assessment |
|---|---|---|
| 2025 | $2,732 +4.5% | $212,700 -1.3% |
| 2024 | $2,613 +5.7% | $215,500 +5.4% |
| 2023 | $2,472 +9.3% | $204,500 +9.4% |
| 2022 | $2,262 +0.8% | $186,900 +6% |
| 2021 | $2,243 | $176,300 +5.9% |
| 2020 | -- | $166,400 +25.6% |
| 2018 | $2,191 +0.3% | $132,500 +2.3% |
| 2017 | $2,184 | $129,500 +1.8% |
| 2016 | $2,184 +13.7% | $127,200 |
| 2015 | $1,921 | -- |
| 2014 | $1,921 | $105,300 +4.7% |
| 2013 | $1,921 | $100,600 +6.8% |
| 2012 | -- | $94,200 +2.4% |
| 2011 | -- | $92,000 -30.4% |
| 2010 | -- | $132,200 -10.3% |
| 2009 | -- | $147,400 -0.6% |
| 2008 | -- | $148,300 -0.3% |
| 2007 | -- | $148,800 +3.4% |
| 2006 | -- | $143,900 |
| 2005 | -- | $143,900 +1.1% |
| 2004 | -- | $142,400 +4% |
| 2003 | -- | $136,900 +3% |
| 2002 | -- | $132,900 +7.6% |
| 2001 | -- | $123,500 |
Find assessor info on the county website
Monthly payment
Est. payment
Payment breakdown
Explore the cost of this home by adjusting the details. Changes won't be saved.Climate risks
Neighborhood: 48446
Similar homes
- $575,0005 bd3 ba3.7k sqft3775 Reamer Rd, Lapeer, MI 48446For Sale
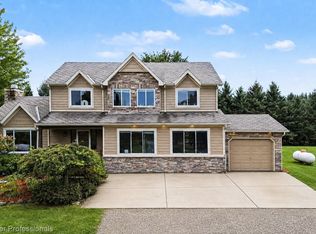
 MLS ID #20261068960, John Robinson, Coldwell Banker Professionals. Realcomp II
 - $499,5004 bd4 ba3.7k sqft3616 Wedgewood Dr, Lapeer, MI 48446For Sale
 MLS ID #20261067414, Pamela Bryan, Berkshire Hathaway HomeServices Kee Realty Oxford. Realcomp II
 - $575,0004 bd3 ba2.3k sqft1469 Roods Lake Rd, Lapeer, MI 48446For Sale
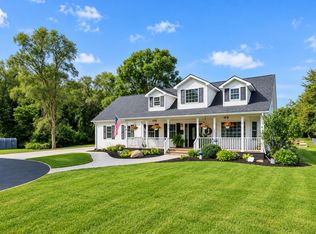
 MLS ID #26048582, Chelsea Cain, Max Broock, REALTORS®. MichRIC
 - $449,9004 bd2 ba3.6k sqft496 Kuwe Ln, Lapeer, MI 48446For Sale
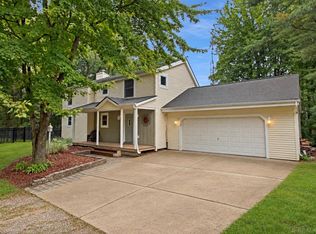
 MLS ID #50222399, Alexander Lovell, Ironstone Realty. MiRealSource
 - $624,9005 bd4 ba4.1k sqft701 Harsen Rd, Lapeer, MI 48446For SaleMLS ID #20261024174, Mark D Brown, Browns 1st Class Realty Inc. Realcomp II
- $599,9994 bd3 ba3.9k sqft3284 Pratt Rd, Metamora, MI 48455For SaleMLS ID #20261073519, Shelby Dunlap, Century 21 Signature Realty. Realcomp II
- $525,0004 bd3 ba4.8k sqft11095 Hill Rd, Goodrich, MI 48438For SaleMLS ID #50222423, Stacy E Peardon, Epique Inc.. MiRealSource
- $524,9004 bd3 ba2.5k sqft873 Winn Lake Rd, Lapeer, MI 48446For SaleMLS ID #20261059991, William J Ruhlman, MBA Real Estate Services. Realcomp II
- $545,0003 bd3 ba3.1k sqft3167 Roods Lake Rd, Lapeer, MI 48446For SaleMLS ID #20261045775, Steven McEuen, KW Professionals Brighton. Realcomp II
- $525,0005 bd6 ba3.8k sqft1380 Pratt Dr, Lapeer, MI 48446For SaleMLS ID #50199849, Bina Zuccaro, REMAX Plus. MiRealSource
- $428,8884 bd2 ba2.3k sqft3697 W Lakeshore Dr, Lapeer, MI 48446For SaleMLS ID #20261063344, Xu Jiang, Real Estate One-Troy. Realcomp II
- $575,0004 bd2 ba3.2k sqft3054 Emery Ln, Metamora, MI 48455For SaleMLS ID #20261058497, Nosida Ndrejaj, Max Broock Realtors. Realcomp II
- $582,0004 bd4 ba4.2k sqft3609 Winding Pine Dr, Metamora, MI 48455For SaleMLS ID #20261056552, Carole Porretta, Coventry Realty LLC. Realcomp II
- $380,0004 bd3 ba2k sqft341 Golfside Dr, Lapeer, MI 48446For SaleMLS ID #50222187, Kristine D McCarty, Keller Williams First. MiRealSource
- $399,9005 bd3 ba4k sqft3756 Reamer Rd, Lapeer, MI 48446For SaleMLS ID #20261066941, Diane M Ducat, Keller Williams Premier. Realcomp II
- $299,9005 bd3 ba2.7k sqft2422 S Henderson Rd, Davison, MI 48423For SaleMLS ID #20261077564, Courtney O'Reilly, The Brokerage Real Estate Enthusiasts. Realcomp II
- $514,0003 bd3 ba3.6k sqft1444 Pebble Crk, Metamora, MI 48455For SaleMLS ID #20261072281, Leila Modetz, EXP Realty Main. Realcomp II
- $345,9995 bd2 ba2k sqft360 Plum Creek Rd, Lapeer, MI 48446For SaleMLS ID #20261070966, Samantha Broughman, Motivated Real Estate. Realcomp II
- $569,9005 bd3 ba4.2k sqft3483 Flint River Rd, Columbiaville, MI 48421For SaleMLS ID #20261035641, Robbie K Rustile, RE/MAX Eclipse. Realcomp II
- $599,0004 bd4 ba4.2k sqft1330 Brauer Rd, Oxford, MI 48371For SaleMLS ID #20261049302, Robert Juncaj, National Realty Centers, Inc. Realcomp II
