PRICE IMPROVEMENT - Built in 2022 by Trophy Signature Homes, this corner-lot 5-bed, 4.5-bath home combines a rare 3-car garage with a premium location adjacent to the HOA greenbelt and creek-side trail on the right, and the community pool and clubhouse across the street with guest parking. A light-filled, open layout centers on an entertainer’s kitchen with gas cooktop, vented hood, electric oven, microwave, and a walk-in pantry that opens to the dining and family rooms. The main level offers the primary suite plus a guest bedroom for a true split plan. Upstairs features a spacious game room, a media room prewired for 7.1 surround (an upgrade to this floor plan), and three additional bedrooms. Outside is weekend-ready living with artificial turf and a covered patio. A dedicated side-yard pet-turf run with subsurface drainage sits separate from the main turf area, and twelve Spartan junipers line the rear fence for evergreen screening and privacy. Energy-smart upgrades include zoned HVAC, a tankless water heater, and multiple ENERGY STAR features. The garage is EV-ready with two NEMA 14-50 (240V, 50-amp) outlets for fast EV charging. Convenient Celina & Prosper location with quick access to DNT and US-380, shopping, dining, and community amenities. Living area 3,892 sq ft per appraiser sketch. Buyer to verify schools and all information. Listing agent related to seller.
Sold
Price Unknown
1900 Brentwood Ln, Celina, TX 75009
5beds
3,892sqft
Single Family Residence
Built in 2022
7,187 Square Feet Lot
$641,400 Zestimate®
$--/sqft
$3,737 Estimated rent
Home value
$641,400
$603,000 - $686,000
$3,737/mo
Zestimate® history
Owner options
List your home for rent
$3,737/mo
Rent Zestimate®
Find your next renter with Zillow Rental Manager. Plus, with online applications, you can quickly screen prospective tenants – for free.
$3,737/mo
Rent Zestimate®
Refinance and save
$975/mo
Est. payment
Refinancing to a lower rate could help reduce your monthly payments and save thousands over the life of the loan.
$975/mo
Est. payment
Explore your selling options
Work with a Zillow partner agent
Leverage their expertise and Zillow's premium Showcase listings to get your home seen by more buyers.
Get startedList with your own agent
Get your home in front of millions of buyers by listing it on Zillow.
Learn how to do itSell it yourself
Take full control of how buyers see your home on Zillow by listing For Sale by Owner (FSBO).
List your homeWhat's special
Zillow last checked:
Listing updated:
Listed by:
Jonathan Sanchez 0841439,
Signature Real Estate Group 682-551-8954
Bought with:
Wendy Hulkowich
RE/MAX DFW Associates
Source: NTREIS,MLS#: 21053474
Facts & features
Interior
Bedrooms & bathrooms
- Bedrooms: 5
- Bathrooms: 5
- Full bathrooms: 4
- 1/2 bathrooms: 1
Primary bedroom
- Features: Dual Sinks, Walk-In Closet(s)
- Level: First
- Dimensions: 18 x 18
Bedroom
- Level: First
- Dimensions: 12 x 12
Bedroom
- Level: Second
- Dimensions: 11 x 13
Bedroom
- Level: Second
- Dimensions: 14 x 12
Bedroom
- Level: Second
- Dimensions: 12 x 12
Dining room
- Level: First
- Dimensions: 18 x 10
Game room
- Level: Second
- Dimensions: 18 x 15
Kitchen
- Level: First
- Dimensions: 20 x 13
Living room
- Level: First
- Dimensions: 14 x 18
Media room
- Level: Second
- Dimensions: 18 x 13
Office
- Level: First
- Dimensions: 11 x 13
Utility room
- Level: First
- Dimensions: 12 x 8
Heating
- Central, ENERGY STAR Qualified Equipment, Natural Gas, Zoned
Cooling
- Central Air, Ceiling Fan(s), Electric, ENERGY STAR Qualified Equipment
Appliances
- Included: Some Gas Appliances, Dishwasher, Electric Oven, Gas Cooktop, Disposal, Gas Water Heater, Microwave, Plumbed For Gas, Tankless Water Heater, Vented Exhaust Fan
- Laundry: Washer Hookup, Dryer Hookup, Laundry in Utility Room
Features
- Decorative/Designer Lighting Fixtures, Double Vanity, High Speed Internet, Kitchen Island, Open Floorplan, Pantry, Cable TV, Walk-In Closet(s)
- Flooring: Carpet, Ceramic Tile, Luxury Vinyl Plank
- Windows: Bay Window(s)
- Has basement: No
- Number of fireplaces: 1
- Fireplace features: Electric
Interior area
- Total interior livable area: 3,892 sqft
Property
Parking
- Total spaces: 3
- Parking features: Door-Single, Electric Vehicle Charging Station(s), Garage Faces Front, Garage, Garage Door Opener
- Attached garage spaces: 3
Features
- Levels: Two
- Stories: 2
- Patio & porch: Covered
- Pool features: None, Community
- Fencing: Back Yard,Gate,Wood
Lot
- Size: 7,187 Square Feet
- Features: Corner Lot, Backs to Greenbelt/Park, Landscaped, Subdivision, Sprinkler System
Details
- Parcel number: R1248200H01401
Construction
Type & style
- Home type: SingleFamily
- Architectural style: Contemporary/Modern,Detached
- Property subtype: Single Family Residence
Materials
- Brick, Frame, Vinyl Siding
- Foundation: Slab
- Roof: Composition
Condition
- New construction: Yes
- Year built: 2022
Utilities & green energy
- Sewer: Public Sewer
- Water: Public
- Utilities for property: Natural Gas Available, Sewer Available, Separate Meters, Underground Utilities, Water Available, Cable Available
Green energy
- Energy efficient items: Appliances, HVAC, Insulation, Lighting, Thermostat, Windows
- Indoor air quality: Ventilation
- Water conservation: Efficient Hot Water Distribution, Low-Flow Fixtures
Community & HOA
Community
- Features: Playground, Pool, Sidewalks, Trails/Paths, Community Mailbox
- Security: Prewired, Carbon Monoxide Detector(s), Smoke Detector(s)
- Subdivision: Wilson Creek Meadows Ph 1
HOA
- Has HOA: Yes
- Services included: All Facilities, Association Management, Maintenance Grounds
- HOA fee: $975 annually
- HOA name: Neighborhood Management, Inc.
- HOA phone: 972-359-1548
Location
- Region: Celina
Financial & listing details
- Tax assessed value: $671,644
- Annual tax amount: $13,779
- Date on market: 9/10/2025
- Cumulative days on market: 39 days
- Listing terms: Cash,Conventional,1031 Exchange,FHA,VA Loan
- Exclusions: TVs & mounts; fridge; washer & dryer; all networking gear; smart switches; smart doorbell (standard device to be reinstalled).
Price history
| Date | Event | Price |
|---|---|---|
| 12/12/2025 | Listing removed | $3,495$1/sqft |
Source: Zillow Rentals Report a problem | ||
| 11/26/2025 | Listed for rent | $3,495$1/sqft |
Source: Zillow Rentals Report a problem | ||
| 11/14/2025 | Sold | -- |
Source: NTREIS #21053474 Report a problem | ||
| 10/24/2025 | Pending sale | $659,900$170/sqft |
Source: NTREIS #21053474 Report a problem | ||
| 10/19/2025 | Contingent | $659,900$170/sqft |
Source: NTREIS #21053474 Report a problem | ||
| 10/14/2025 | Price change | $659,900-2.2%$170/sqft |
Source: NTREIS #21053474 Report a problem | ||
| 10/1/2025 | Price change | $675,000-1.5%$173/sqft |
Source: NTREIS #21053474 Report a problem | ||
| 9/10/2025 | Listed for sale | $685,000-3.9%$176/sqft |
Source: NTREIS #21053474 Report a problem | ||
| 1/23/2023 | Sold | -- |
Source: NTREIS #20129303 Report a problem | ||
| 9/12/2022 | Pending sale | $712,900$183/sqft |
Source: NTREIS #20129303 Report a problem | ||
| 8/3/2022 | Price change | $712,900+0.7%$183/sqft |
Source:  Trophy Signature Homes Report a problem Trophy Signature Homes Report a problem | ||
| 7/6/2022 | Listed for sale | $707,900$182/sqft |
Source: Trophy Signature Homes Report a problem | ||
Public tax history
| Year | Property taxes | Tax assessment |
|---|---|---|
| 2025 | $13,446 -6% | $671,644 +0.6% |
| 2024 | $14,307 +27.8% | $667,409 +49.7% |
| 2023 | $11,197 +558.1% | $445,705 +500.4% |
| 2022 | $1,701 | $74,232 |
Find assessor info on the county website
Neighborhood: 75009
Nearby homes
- $654,5005 bd5 ba4.1k sqft1904 Brentwood Ln, Celina, TX 75009Off Market
- $593,8004 bd3 ba3.5k sqft1908 Brentwood Ln, Celina, TX 75009Off Market
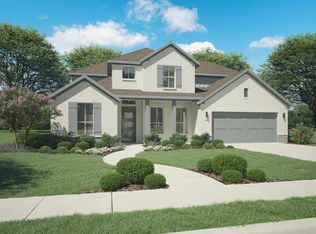
- $--5 bd5 ba4k sqft1901 Bristol St, Celina, TX 75009Sold
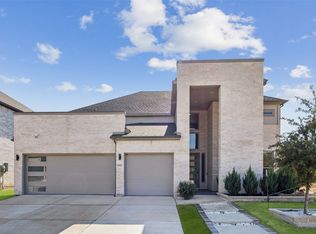
- $653,5006 bd4 ba4.2k sqft1905 Bristol St, Celina, TX 75009Off Market

- $634,1005 bd5 ba3.9k sqft1909 Bristol St, Celina, TX 75009Off Market
- $600,2004 bd4 ba3.2k sqft1912 Brentwood Ln, Celina, TX 75009Off Market
- $3,2004 bd4 ba3.3k sqft1913 Bristol St, Celina, TX 75009For Rent
- $--5 bd5 ba4.1k sqft1905 Brentwood Ln #1901, Celina, TX 75009Off Market
Nearby schools
GreatSchools rating
- 8/10O'Dell Elementary SchoolGrades: 1-5Distance: 1.1 mi
- 8/10Jerry & Linda Moore Middle SchoolGrades: 6-8Distance: 5.1 mi
- 6/10Celina High SchoolGrades: 9-12Distance: 5.4 mi
Schools provided by the listing agent
- Elementary: Margie Moore Vasquez
- Middle: Jerry & Linda Moore
- High: Celina
- District: Celina ISD
Source: NTREIS. This data may not be complete. We recommend contacting the local school district to confirm school assignments for this home.
Get a cash offer in 3 minutes
Find out how much your home could sell for in as little as 3 minutes with a no-obligation cash offer.
Estimated market value
$641,400
Get a cash offer in 3 minutes
Find out how much your home could sell for in as little as 3 minutes with a no-obligation cash offer.
Estimated market value
$641,400
- Texas
- Collin County
- Celina
- 75009
- 1900 Brentwood Ln
Nearby cities
Nearby neighborhoods
Nearby zip codes
Other Celina Topics
