Stunning north-facing home on a premier corner lot has been meticulously maintained and is truly move-in ready. Adjacent to a greenbelt and creekside trail, this exceptional lot offers breathtaking views from nearly every room, plus a charming front patio perfect for enjoying the outdoors and fresh air. Walk to the community pool and clubhouse for resort-style convenience. Built with quality and thoughtful design, the home features numerous upgrades, including a custom fireplace accent wall (5K), beautifully landscaped flower beds with pebbles and stepping stones (15K), a media room upgrade (15K), water softener with reverse osmosis (3K), EV charging station, and an accent beam wall in the foyer sitting area (3K).
Inside, you’ll love the high ceilings, abundant natural light, neutral color palette, and a floorplan that flows effortlessly. The main level offers a private office with French doors, a huge laundry room, large walk-in pantry, the tranquil primary suite, and an additional bedroom with full bath—ideal for guests or multigenerational living. Upstairs provides a spacious third living area, dedicated media room, three bedrooms, and two full baths. The expansive covered outdoor living space overlooks the board-on-board fenced yard. A 3-car garage with professional epoxy flooring adds convenience, security, and storage. Schedule your private showing today and experience elevated, modern living in a prime location!
Sold
Price Unknown
1901 Bristol St, Celina, TX 75009
5beds
4,085sqft
Single Family Residence
Built in 2022
7,318 Square Feet Lot
$680,000 Zestimate®
$--/sqft
$3,984 Estimated rent
Home value
$680,000
$639,000 - $721,000
$3,984/mo
Zestimate® history
Owner options
List your home for rent
$3,984/mo
Rent Zestimate®
Find your next renter with Zillow Rental Manager. Plus, with online applications, you can quickly screen prospective tenants – for free.
$3,984/mo
Rent Zestimate®
Refinance and save
$975/mo
Est. payment
Refinancing to a lower rate could help reduce your monthly payments and save thousands over the life of the loan.
$975/mo
Est. payment
Explore your selling options
Work with a Zillow partner agent
Leverage their expertise and Zillow's premium Showcase listings to get your home seen by more buyers.
Get startedList with your own agent
Get your home in front of millions of buyers by listing it on Zillow.
Learn how to do itSell it yourself
Take full control of how buyers see your home on Zillow by listing For Sale by Owner (FSBO).
List your homeWhat's special
Custom fireplace accent wallHigh ceilingsBoard-on-board fenced yardAbundant natural lightPremier corner lotDedicated media roomHuge laundry room
Zillow last checked:
Listing updated:
Listed by:
Jack Duvall 0659299 817-783-4605,
Redfin Corporation 817-783-4605,
Taylor Essien 0733385 469-775-9538,
Redfin Corporation
Bought with:
Sudhakar Kalasani
R2 Realty LLC
Source: NTREIS,MLS#: 21108641
Facts & features
Interior
Bedrooms & bathrooms
- Bedrooms: 5
- Bathrooms: 5
- Full bathrooms: 4
- 1/2 bathrooms: 1
Primary bedroom
- Features: Closet Cabinetry, Ceiling Fan(s), En Suite Bathroom, Walk-In Closet(s)
- Level: First
- Dimensions: 20 x 15
Bedroom
- Features: Ceiling Fan(s)
- Level: First
- Dimensions: 12 x 12
Bedroom
- Features: Ceiling Fan(s), Walk-In Closet(s)
- Level: Second
- Dimensions: 16 x 12
Bedroom
- Features: Ceiling Fan(s), En Suite Bathroom, Walk-In Closet(s)
- Level: Second
- Dimensions: 13 x 11
Bedroom
- Features: Ceiling Fan(s), En Suite Bathroom
- Level: Second
- Dimensions: 15 x 13
Primary bathroom
- Features: Built-in Features, Dual Sinks, Double Vanity, En Suite Bathroom, Stone Counters, Separate Shower
- Level: First
- Dimensions: 14 x 12
Dining room
- Level: First
- Dimensions: 15 x 11
Family room
- Features: Ceiling Fan(s), Fireplace
- Level: First
- Dimensions: 20 x 17
Family room
- Features: Ceiling Fan(s)
- Level: Second
- Dimensions: 22 x 11
Other
- Features: Built-in Features, Stone Counters
- Level: First
- Dimensions: 9 x 5
Other
- Features: Built-in Features, Stone Counters
- Level: Second
- Dimensions: 8 x 5
Other
- Features: Built-in Features, En Suite Bathroom, Jack and Jill Bath, Stone Counters
- Level: Second
- Dimensions: 12 x 5
Half bath
- Features: Granite Counters
- Level: First
- Dimensions: 7 x 4
Kitchen
- Features: Built-in Features, Kitchen Island, Pantry, Stone Counters, Walk-In Pantry
- Level: First
- Dimensions: 21 x 11
Laundry
- Features: Built-in Features
- Level: First
- Dimensions: 12 x 10
Living room
- Level: First
- Dimensions: 11 x 10
Media room
- Level: Second
- Dimensions: 15 x 12
Office
- Features: Ceiling Fan(s)
- Level: First
- Dimensions: 12 x 11
Heating
- Central, Fireplace(s), Natural Gas
Cooling
- Central Air, Ceiling Fan(s), Electric
Appliances
- Included: Built-In Gas Range, Dishwasher, Electric Oven, Electric Water Heater, Gas Cooktop, Disposal, Gas Oven, Microwave, Water Softener, Tankless Water Heater, Vented Exhaust Fan, Water Purifier
- Laundry: Dryer Hookup, ElectricDryer Hookup, Laundry in Utility Room
Features
- Decorative/Designer Lighting Fixtures, High Speed Internet, Kitchen Island, Loft, Open Floorplan, Other, Pantry, Cable TV, Walk-In Closet(s)
- Flooring: Tile, Vinyl
- Windows: Window Coverings
- Has basement: No
- Number of fireplaces: 1
- Fireplace features: Electric, Family Room
Interior area
- Total interior livable area: 4,085 sqft
Property
Parking
- Total spaces: 3
- Parking features: Driveway, Epoxy Flooring, Enclosed, Electric Vehicle Charging Station(s), Garage Faces Front, Garage, Garage Door Opener, Private, Secured, Storage
- Attached garage spaces: 3
- Has uncovered spaces: Yes
Features
- Levels: Two
- Stories: 2
- Patio & porch: Covered, Patio
- Exterior features: Rain Gutters
- Pool features: None, Community
- Fencing: Back Yard,Privacy,Wood
Lot
- Size: 7,318 Square Feet
- Features: Back Yard, Cleared, Corner Lot, Lawn, Landscaped, Level, Subdivision, Sprinkler System
- Residential vegetation: Cleared, Grassed
Details
- Parcel number: R1248200H00101
Construction
Type & style
- Home type: SingleFamily
- Architectural style: Traditional,Detached
- Property subtype: Single Family Residence
Materials
- Brick
- Foundation: Slab
- Roof: Composition
Condition
- Year built: 2022
Utilities & green energy
- Sewer: Public Sewer
- Water: Public
- Utilities for property: Electricity Available, Natural Gas Available, Sewer Available, Separate Meters, Water Available, Cable Available
Community & HOA
Community
- Features: Clubhouse, Park, Pool, Trails/Paths
- Security: Carbon Monoxide Detector(s), Smoke Detector(s)
- Subdivision: Wilson Creek Meadows Ph 1
HOA
- Has HOA: Yes
- Services included: All Facilities, Association Management
- HOA fee: $975 annually
- HOA name: Neighborhood Management
- HOA phone: 972-359-1548
Location
- Region: Celina
Financial & listing details
- Tax assessed value: $705,222
- Annual tax amount: $14,216
- Date on market: 11/19/2025
- Cumulative days on market: 36 days
- Listing terms: Cash,Conventional,FHA,VA Loan
- Exclusions: Furniture, electronics, Appliances & personal items
- Electric utility on property: Yes
Price history
| Date | Event | Price |
|---|---|---|
| 2/27/2026 | Sold | -- |
Source: NTREIS #21108641 Report a problem | ||
| 12/29/2025 | Pending sale | $695,000$170/sqft |
Source: NTREIS #21108641 Report a problem | ||
| 12/24/2025 | Contingent | $695,000-3.9%$170/sqft |
Source: NTREIS #21108641 Report a problem | ||
| 11/24/2025 | Listing removed | $4,400$1/sqft |
Source: Zillow Rentals Report a problem | ||
| 11/19/2025 | Listed for rent | $4,400$1/sqft |
Source: Zillow Rentals Report a problem | ||
| 7/8/2022 | Listing removed | -- |
Source:  Trophy Signature Homes Report a problem Trophy Signature Homes Report a problem | ||
| 7/6/2022 | Listed for sale | $722,900$177/sqft |
Source: Trophy Signature Homes Report a problem | ||
Public tax history
| Year | Property taxes | Tax assessment |
|---|---|---|
| 2025 | $14,064 -1.8% | $705,222 +5.5% |
| 2024 | $14,319 +8.6% | $668,381 +10% |
| 2023 | $13,184 +674.9% | $607,619 +718.5% |
| 2022 | $1,701 | $74,232 |
Find assessor info on the county website
Neighborhood: 75009
Nearby homes
- $650,5006 bd4 ba4.2k sqft1905 Bristol St, Celina, TX 75009Off Market

- $631,3005 bd5 ba3.9k sqft1909 Bristol St, Celina, TX 75009Off Market
- $--5 bd5 ba3.8k sqft1900 Brentwood Ln, Celina, TX 75009Sold
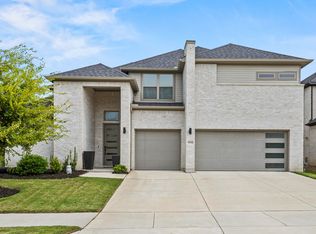
- $650,9005 bd5 ba4.1k sqft1904 Brentwood Ln, Celina, TX 75009Off Market
- $588,3006 bd2 ba2k sqft1904 Bristol St, Celina, TX 75009Off Market
- $591,6004 bd3 ba3.5k sqft1908 Brentwood Ln, Celina, TX 75009Off Market
- $580,8004 bd4 ba3.3k sqft1913 Bristol St, Celina, TX 75009Off Market
- $619,3005 bd5 ba3.7k sqft1908 Bristol St, Celina, TX 75009Off Market
Nearby schools
GreatSchools rating
- 8/10O'Dell Elementary SchoolGrades: 1-5Distance: 1.1 mi
- 8/10Jerry & Linda Moore Middle SchoolGrades: 6-8Distance: 5.1 mi
- 6/10Celina High SchoolGrades: 9-12Distance: 5.4 mi
Schools provided by the listing agent
- Elementary: O'Dell
- Middle: Jerry & Linda Moore
- High: Celina
- District: Celina ISD
Source: NTREIS. This data may not be complete. We recommend contacting the local school district to confirm school assignments for this home.
Get a cash offer in 3 minutes
Find out how much your home could sell for in as little as 3 minutes with a no-obligation cash offer.
Estimated market value
$680,000
Get a cash offer in 3 minutes
Find out how much your home could sell for in as little as 3 minutes with a no-obligation cash offer.
Estimated market value
$680,000
- Texas
- Collin County
- Celina
- 75009
- 1901 Bristol St
