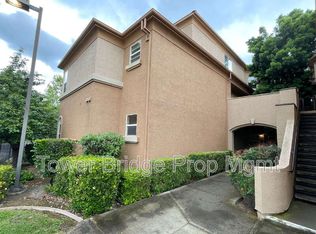
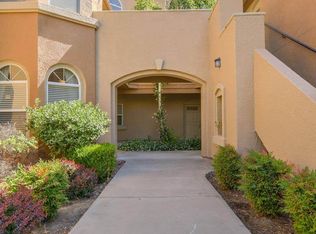
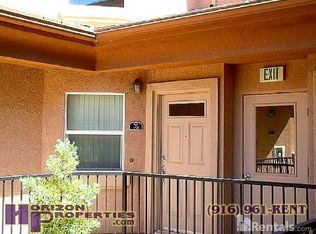
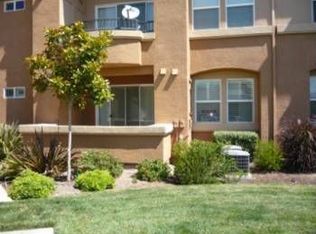
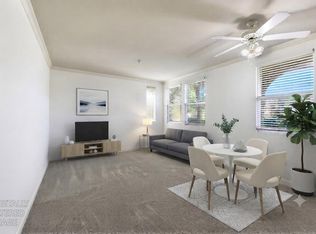
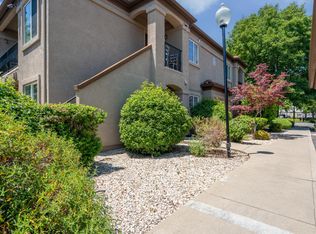
Possibly the best location in the community! Enjoy unobstructed views of the clubhouse and entry while still maintaining privacy - allowing you to keep your windows open and take in the peaceful surroundings. Step outside to your private balcony, perfect for morning coffee or an evening beverage with picturesque views. Ideally located near the clubhouse, guest parking, and just steps from the nearby park and beautiful pond with access via a convenient keypad pedestrian gate (next to building 200). The open floor plan features dramatic soaring ceilings and an abundance of windows, creating a bright, light, and airy atmosphere throughout. This beautifully maintained home showcases elegant luxury vinyl plank flooring, a spacious kitchen with granite countertops and backsplash, indoor laundry, and a nearby one-car garage. The thoughtfully designed layout includes a versatile loft that can serve as a second family room, home office, gym, or an additional sleeping area. Residents enjoy access to community amenities including the clubhouse, pool, gym, and beautifully maintained grounds. Nestled within a gated community in a quiet residential neighborhood, this home offers both privacy and peace of mind. Conveniently located just minutes from downtown, the airport, parks, trails, shopping, dining, and entertainment. Don't miss this rare opportunity to own one of the finest units in the development. Special Financing Available.
Active
Price cut: $3.5K (7/28)
$289,000
1900 Danbrook Dr Unit 223, Sacramento, CA 95835
1beds
1,047sqft
Condominium
Built in 2005
-- sqft lot
$285,800 Zestimate®
$276/sqft
$525/mo HOA
What's special
- 90 days |
- 887 |
- 45 |
Zillow last checked:
Listing updated:
Listed by:
Greg Batchelder DRE #01321061 916-205-6943,
Windermere Signature Properties El Dorado Hills/Folsom
Source: MetroList Services of CA,MLS#: 226065026Originating MLS: MetroList Services, Inc.
Facts & features
Interior
Bedrooms & bathrooms
- Bedrooms: 1
- Bathrooms: 1
- Full bathrooms: 1
Rooms
- Room types: Loft, Dining Room, Possible Guest, Kitchen, Laundry, Living Room
Primary bedroom
- Features: Balcony, Closet, Outside Access
Dining room
- Features: Breakfast Nook, Dining/Living Combo
Kitchen
- Features: Breakfast Area, Pantry Closet, Granite Counters, Kitchen/Family Combo
Heating
- Central
Cooling
- Ceiling Fan(s), Central Air
Appliances
- Included: Dishwasher, Disposal, Microwave, Free-Standing Electric Range
- Laundry: Laundry Room, Laundry Closet, Inside
Features
- Flooring: Laminate
- Has fireplace: No
Interior area
- Total structure area: 0
- Total interior livable area: 1,047 sqft
Property
Parking
- Total spaces: 1
- Parking features: Permit Required, Attached, Restrictions, Garage Door Opener, See Remarks, Gated
- Attached garage spaces: 1
Features
- Levels: Two
- Stories: 2
- Entry location: Close to Clubhouse,Unit Below,Other
- Exterior features: Balcony
- Has private pool: Yes
- Pool features: In Ground, Community, Pool/Spa Combo, Fenced, Gunite, See Remarks
- Fencing: Gated Driveway/Sidewalks
Lot
- Topography: Level,Level
Details
- Parcel number: 22520800010021
- Zoning: R-3-PU
- Special conditions: Standard
Construction
Type & style
- Home type: Condo
- Architectural style: Contemporary
- Property subtype: Condominium
- Attached to another structure: Yes
Materials
- Stucco, Frame, Wood
- Foundation: Slab
- Roof: Tile
Condition
- Year built: 2005
Utilities & green energy
- Electric: 220 Volts
- Sewer: Public Sewer
- Water: Public, Meter on Site
- Utilities for property: Cable Available, Public, Sewer In & Connected, Natural Gas Available
Community & HOA
Community
- Features: Gated
- Subdivision: Amara Condominiums
HOA
- Has HOA: Yes
- Amenities included: Pool, Clubhouse, Recreation Facilities, Fitness Center, Spa/Hot Tub, Park
- Services included: Common Areas, Pool, Recreation Facility, Road, Roof, Sewer, Trash, Maintenance Structure, Management
- HOA fee: $525 monthly
Location
- Region: Sacramento
Financial & listing details
- Price per square foot: $276/sqft
- Tax assessed value: $276,686
- Annual tax amount: $3,779
- Price range: $289K - $289K
- Date on market: 5/21/2026
- Road surface type: Paved
Estimated market value
$285,800
$272,000 - $300,000
$1,973/mo
Price history
| Date | Event | Price |
|---|---|---|
| 7/28/2026 | Price change | $289,000-1.2%$276/sqft |
Source: MetroList Services of CA #226065026 Report a problem | ||
| 5/21/2026 | Price change | $292,500-1.8%$279/sqft |
Source: MetroList Services of CA #226065026 Report a problem | ||
| 3/19/2026 | Listed for sale | $298,000+17.8%$285/sqft |
Source: MetroList Services of CA #226029671 Report a problem | ||
| 3/30/2020 | Sold | $253,000+1.2%$242/sqft |
Source: Public Record Report a problem | ||
| 2/25/2020 | Pending sale | $249,999$239/sqft |
Source: Keller Williams Realty #20010451 Report a problem | ||
| 2/21/2020 | Listed for sale | $249,999-2%$239/sqft |
Source: Keller Williams Realty #20010451 Report a problem | ||
| 5/5/2005 | Sold | $255,000$244/sqft |
Source: Public Record Report a problem | ||
Public tax history
| Year | Property taxes | Tax assessment |
|---|---|---|
| 2025 | $3,779 -3.6% | $276,686 +2% |
| 2024 | $3,919 +4.5% | $271,262 +2% |
| 2023 | $3,750 +1.2% | $265,944 +2% |
| 2022 | $3,706 -0.1% | $260,731 +2% |
| 2021 | $3,709 -2.1% | $255,620 +1% |
| 2020 | $3,789 +15% | $253,000 +18.1% |
| 2019 | $3,296 +3.7% | $214,240 +3% |
| 2018 | $3,180 +4.5% | $208,000 +4% |
| 2017 | $3,042 -3.1% | $200,000 -2.2% |
| 2016 | $3,140 +13.5% | $204,474 +5% |
| 2015 | $2,767 | $194,738 +5% |
| 2014 | $2,767 | $185,465 +29% |
| 2013 | -- | $143,771 +12% |
| 2012 | -- | $128,368 -4.8% |
| 2011 | -- | $134,805 -3% |
| 2010 | -- | $138,974 -26.6% |
| 2008 | -- | $189,424 -22.4% |
| 2007 | -- | $244,077 -6.2% |
| 2006 | -- | $260,100 +2845.6% |
| 2005 | -- | $8,830 |
Find assessor info on the county website
Monthly payment
Est. payment
Payment breakdown
Explore the cost of this home by adjusting the details. Changes won't be saved.Climate risks
Neighborhood: Natomas Park
Nearby schools
GreatSchools rating
- 4/10Natomas Park Elementary SchoolGrades: K-5Distance: 0.6 mi
- 2/10Natomas Middle SchoolGrades: 6-8Distance: 1.5 mi
- 7/10Inderkum High SchoolGrades: 9-12Distance: 1 mi
- $258,5001 bd1 ba763 sqft1900 Danbrook Dr UNIT 111, Sacramento, CA 95835Off Market
- $262,5001 bd1 ba829 sqft1900 Danbrook Dr UNIT 115, Sacramento, CA 95835Off Market
- $354,1002 bd2 ba1.3k sqft1900 Danbrook Dr UNIT 1426, Sacramento, CA 95835Off Market
- $321,1002 bd2 ba1.1k sqft1900 Danbrook Dr UNIT 1517, Sacramento, CA 95835Off Market
- $254,6001 bd1 ba763 sqft1900 Danbrook Dr UNIT 1518, Sacramento, CA 95835Off Market
- $298,1001 bd1 ba1k sqft1900 Danbrook Dr UNIT 1526, Sacramento, CA 95835Off Market
- $346,9002 bd2 ba1.3k sqft1900 Danbrook Dr UNIT 1527, Sacramento, CA 95835Off Market
- $230,7001 bd1 ba763 sqft1900 Danbrook Dr UNIT 1613, Sacramento, CA 95835Off Market
- $239,5001 bd1 ba763 sqft1900 Danbrook Dr UNIT 1615, Sacramento, CA 95835Off Market
A local agent can set up tours, give advice and negotiate with sellers.
Similar homes
- $283,0001 bd1 ba846 sqft4800 Westlake Pkwy Unit 610, Sacramento, CA 95835For Sale
 MLS ID #226075055, Jackie Merchant. MetroList Services of CA
 - $350,0002 bd2 ba1.3k sqft5350 Dunlay Dr Unit 3016, Sacramento, CA 95835For Sale
 MLS ID #226077274, Robert Zargaryan. MetroList Services of CA
 - $305,0002 bd2 ba958 sqft4200 E Commerce Way Unit 1611, Sacramento, CA 95834For Sale
 MLS ID #226087892, Marina Bobrowsky. MetroList Services of CA
 - $389,0002 bd2 ba1.5k sqft5350 Dunlay Dr Unit 913, Sacramento, CA 95835For Sale
 MLS ID #226094702, Jill LaKomy. MetroList Services of CA
 - $340,0002 bd3 ba1.2k sqft4800 Westlake Pkwy Unit 306, Sacramento, CA 95835For SaleMLS ID #226069028, Tara Trujillo. MetroList Services of CA
- $335,0003 bd2 ba1k sqft4200 E Commerce Way Unit 1813, Sacramento, CA 95834For SaleMLS ID #226098453, Kiki Buford. MetroList Services of CA
- $245,0002 bd2 ba877 sqft115 Balcaro Way Unit 91, Sacramento, CA 95834For SaleMLS ID #226098287, Stephanie Valentine. MetroList Services of CA
- $293,0002 bd2 ba1k sqft7322 York Town Pl Unit 906, Sacramento, CA 95842For SaleMLS ID #226099980, Jayce Bieber. MetroList Services of CA
- $340,0003 bd2 ba1k sqft4200 E Commerce Way #1324, Sacramento, CA 95834For SaleMLS ID #226064119, Cindy Black, Coldwell Banker Kappel Gateway. BAREIS
- $369,9003 bd4 ba1.5k sqft5301 E Commerce Way Unit 72101, Sacramento, CA 95835For SaleMLS ID #226049410, Gilbert Torres. MetroList Services of CA
- $240,0001 bd1 ba667 sqft4200 E Commerce Way Unit 2312, Sacramento, CA 95834For SaleMLS ID #226068461, Jennifer Carter. MetroList Services of CA
- $384,9003 bd3 ba1.3k sqft5301 E Commerce Way Unit 76101, Sacramento, CA 95835For SaleMLS ID #226061292, Johnny Jennings. MetroList Services of CA
- $279,0002 bd2 ba1k sqft523 Woodside Oaks APT 2, Sacramento, CA 95825For SaleMLS ID #226094489, Yooni Shim. MetroList Services of CA
- $385,0003 bd3 ba1.3k sqft5301 E Commerce Way Unit 74102, Sacramento, CA 95835For SaleMLS ID #226083838, Rachel Adams Lee. MetroList Services of CA
- $428,5002 bd2 ba1k sqft2314 Bay Horse Ln, Sacramento, CA 95835For SaleMLS ID #226085921, Lillian Winrow. MetroList Services of CA
- $385,0002 bd2 ba1.3k sqft5301 E Commerce Way Unit 14101, Sacramento, CA 95835For SaleMLS ID #226057231, Parm Atwal. MetroList Services of CA
- $265,0002 bd2 ba1.1k sqft2581 Fulton Square Lane #73, Sacramento, CA 95821For SaleMLS ID #226093270, Isaac Munene, Coldwell Banker Realty. BAREIS
- $350,0002 bd3 ba1.4k sqft2580 W El Camino Ave Unit 1102, Sacramento, CA 95833For SaleMLS ID #226027699, Ebony Allen. MetroList Services of CA
- $275,0002 bd2 ba1k sqft7330 Stratford Pl Unit 708, Sacramento, CA 95842For SaleMLS ID #226071192, Markus Gomez. MetroList Services of CA
- $314,0002 bd2 ba1.1k sqft5875 Gloria Dr APT 7, Sacramento, CA 95822For SaleMLS ID #226082722, Arsalon Badri. MetroList Services of CA
Local buyer's agents are ready to help
