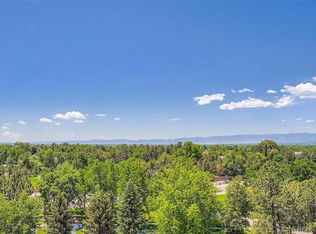
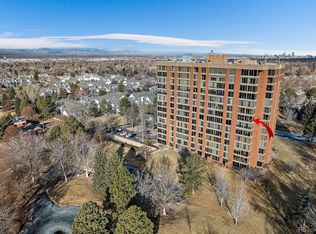
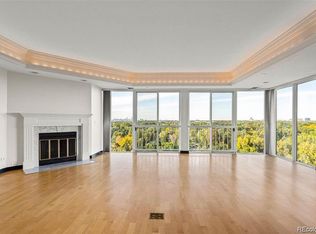
This home is truly an oasis! Rare NE corner unit, with expansive views of DTC, downtown Denver city skyline, D.U. steeple, mountains, acres of landscaping including; trees, manicured lawn and ponds, and you can hear the calming waterfall when you are sitting in your sunroom with the sliding glass doors open and a cool breeze bringing in the fresh air. This updated unit has been freshly painted and new carpet installed in primary bedroom. Over 1600 sq ft of one level, expansive living, floor to ceiling windows in a quiet location. Two bedrooms, two full baths, laundry room including washer/dryer and cabinets. The sun room is magnificent with floor to ceiling views of skyline and nature. The unit comes with two deeded parking spots #10 and #78, Storage B1 #48.
The Waterford is a 24-hour secured building that sits on 6+ acres of lush, manicured, landscaping, hundreds of trees, pond and water features, lit tennis and pickle ball courts, the fitness center has workout equipment, indoor/outdoor pool, spa whirlpool, locker room, party room and outdoor areas for relaxation/sun and outdoor grilling, residents have the option to rent the main level guest suite for $75/night. The Waterford employs excellent staff at front desk and maintenance crew. Waterford is a great living experience, this is a must see, fabulous opportunity!
Sold for $578,000
$578,000
1900 E Girard Place #809, Englewood, CO 80113
2beds
1,634sqft
Condominium
Built in 1982
-- sqft lot
$555,600 Zestimate®
$354/sqft
$2,728 Estimated rent
Home value
$555,600
$517,000 - $600,000
$2,728/mo
Zestimate® history
Owner options
List your home for rent
$2,728/mo
Rent Zestimate®
Find your next renter with Zillow Rental Manager. Plus, with online applications, you can quickly screen prospective tenants – for free.
$2,728/mo
Rent Zestimate®
Refinance and save
$4,464/mo
Est. payment
Refinancing to a lower rate could help reduce your monthly payments and save thousands over the life of the loan.
$4,464/mo
Est. payment
Explore your selling options
Work with a Zillow partner agent
Leverage their expertise and Zillow's premium Showcase listings to get your home seen by more buyers.
Get startedList with your own agent
Get your home in front of millions of buyers by listing it on Zillow.
Learn how to do itSell it yourself
Take full control of how buyers see your home on Zillow by listing For Sale by Owner (FSBO).
List your homeWhat's special
Zillow last checked:
Listing updated:
Listed by:
Grace Dee 303-887-7326,
Your Castle Realty LLC
Bought with:
Zac Nelson, 40032307
Compass - Denver
Source: REcolorado as distributed by MLS GRID,MLS#: 9570200
Facts & features
Interior
Bedrooms & bathrooms
- Bedrooms: 2
- Bathrooms: 2
- Full bathrooms: 2
- Main level bathrooms: 2
- Main level bedrooms: 2
Primary bedroom
- Description: Large Primary With New Carpet And Paint, Views Of The Dtc And Downtown
- Level: Main
- Area: 296.43 Square Feet
- Dimensions: 12.3 x 24.1
Bedroom
- Description: Lovely Guest Bedroom Or Office With Built In Shelves
- Level: Main
- Area: 141.4 Square Feet
- Dimensions: 10.1 x 14
Primary bathroom
- Description: Walk In Shower With Separate Bathtub And Custom Vanity
- Level: Main
- Area: 119.43 Square Feet
- Dimensions: 9.11 x 13.11
Bathroom
- Description: Full Updated Bathroom
- Level: Main
- Area: 32.88 Square Feet
- Dimensions: 4.11 x 8
Dining room
- Description: Dining Area Opens To Living Room And Granite Kitchen Counter With Seating
- Level: Main
- Area: 106.19 Square Feet
- Dimensions: 8.1 x 13.11
Kitchen
- Description: Updated Soft Close Cabinets, Granite Counters, Breakfast Bar With Stools, Opens To Dining Area And Living Room
- Level: Main
- Area: 144.57 Square Feet
- Dimensions: 10.11 x 14.3
Laundry
- Description: Laundry Room Off The Kitchen With Cabinetry
- Level: Main
- Area: 296.4 Square Feet
- Dimensions: 52 x 5.7
Living room
- Description: Engineered Wood Floors, New Paint, Fireplace
- Level: Main
- Area: 261.4 Square Feet
- Dimensions: 15.11 x 17.3
Sun room
- Description: Could Be Used As A Dining Area Or Sitting Room With Floor To Ceiling Windows And Amazing Views!
- Level: Main
- Area: 174.72 Square Feet
- Dimensions: 8.4 x 20.8
Heating
- Electric, Forced Air, Heat Pump
Cooling
- Central Air
Appliances
- Included: Dishwasher, Disposal, Dryer, Microwave, Oven, Refrigerator, Self Cleaning Oven, Washer, Wine Cooler
Features
- Elevator, Entrance Foyer, Granite Counters, High Ceilings, No Stairs, Open Floorplan, Primary Suite, Smoke Free, Walk-In Closet(s)
- Flooring: Carpet, Tile, Wood
- Windows: Double Pane Windows, Window Coverings
- Has basement: No
- Number of fireplaces: 1
- Fireplace features: Living Room, Wood Burning
- Common walls with other units/homes: End Unit
Interior area
- Total structure area: 1,634
- Total interior livable area: 1,634 sqft
- Finished area above ground: 1,634
Property
Parking
- Total spaces: 2
- Parking features: Concrete, Oversized Door, Underground
- Details: Reserved Spaces: 2
Features
- Levels: One
- Stories: 1
- Entry location: Corridor Access
- Exterior features: Elevator, Smart Irrigation, Tennis Court(s), Water Feature
- Pool features: Indoor
- Has spa: Yes
- Spa features: Spa/Hot Tub, Heated
- Has view: Yes
- View description: City, Mountain(s)
- Waterfront features: Pond
Details
- Parcel number: 032380870
- Special conditions: Standard
Construction
Type & style
- Home type: Condo
- Architectural style: Contemporary
- Property subtype: Condominium
- Attached to another structure: Yes
Materials
- Block, Frame
- Roof: Unknown
Condition
- Updated/Remodeled
- Year built: 1982
Utilities & green energy
- Sewer: Public Sewer
- Water: Public
Community & HOA
Community
- Security: 24 Hour Security, Carbon Monoxide Detector(s), Secured Garage/Parking, Security Entrance, Security Guard, Smart Cameras, Smoke Detector(s)
- Subdivision: Waterford
HOA
- Has HOA: Yes
- Amenities included: Clubhouse, Elevator(s), Fitness Center, Front Desk, Parking, Pond Seasonal, Pool, Security, Spa/Hot Tub, Storage, Tennis Court(s), Trail(s)
- Services included: Maintenance Grounds, Maintenance Structure, Security, Sewer, Trash, Water
- HOA fee: $1,111 monthly
- HOA name: Waterford Condo Association
Location
- Region: Englewood
Financial & listing details
- Price per square foot: $354/sqft
- Tax assessed value: $571,800
- Annual tax amount: $1,938
- Date on market: 2/29/2024
- Listing terms: 1031 Exchange,Cash,Conventional
- Exclusions: Staging Furniture.
- Ownership: Individual
- Road surface type: Paved
Price history
| Date | Event | Price |
|---|---|---|
| 5/14/2024 | Sold | $578,000-3.7%$354/sqft |
Source:  REcolorado as distributed by MLS GRID #9570200 Report a problem REcolorado as distributed by MLS GRID #9570200 Report a problem | ||
| 4/16/2024 | Pending sale | $600,000$367/sqft |
Source: REcolorado as distributed by MLS GRID #9570200 Report a problem | ||
| 2/29/2024 | Listed for sale | $600,000+79.1%$367/sqft |
Source: REcolorado as distributed by MLS GRID #9570200 Report a problem | ||
| 9/19/2016 | Listing removed | $335,000$205/sqft |
Source: Keller Williams - Denver Southeast #9718736 Report a problem | ||
| 9/19/2016 | Listed for sale | $335,000-5.2%$205/sqft |
Source: Keller Williams - Denver Southeast #9718736 Report a problem | ||
| 8/1/2016 | Sold | $353,500+5.5%$216/sqft |
Source: Public Record Report a problem | ||
| 6/14/2016 | Pending sale | $335,000$205/sqft |
Source: Keller Williams - Denver Southeast #9718736 Report a problem | ||
| 5/12/2016 | Listed for sale | $335,000+21.8%$205/sqft |
Source: Keller Williams - Denver Southeast #9718736 Report a problem | ||
| 9/1/2015 | Sold | $275,000$168/sqft |
Source: Public Record Report a problem | ||
| 9/5/2006 | Sold | $275,000$168/sqft |
Source: Public Record Report a problem | ||
Public tax history
| Year | Property taxes | Tax assessment |
|---|---|---|
| 2025 | $2,658 +21.5% | $35,738 +12.5% |
| 2024 | $2,187 +12.9% | $31,778 -11.3% |
| 2023 | $1,938 -1% | $35,807 +36% |
| 2022 | $1,957 | $26,320 -2.8% |
| 2021 | -- | $27,077 -2.4% |
| 2020 | $2,034 +21.8% | $27,742 |
| 2019 | $1,670 | $27,742 +26% |
| 2018 | $1,670 +1.4% | $22,018 |
| 2017 | $1,647 | $22,018 +44.2% |
| 2016 | -- | $15,268 |
| 2015 | -- | $15,268 +13.9% |
| 2014 | $1,114 +0.8% | $13,405 -3.1% |
| 2013 | $1,106 | $13,830 |
| 2012 | -- | $13,830 |
| 2011 | $1,561 +2.8% | $13,830 -33.5% |
| 2010 | $1,519 +8.2% | $20,810 |
| 2009 | $1,403 | $20,810 +9.2% |
| 2008 | -- | $19,065 |
| 2007 | -- | $19,065 +8% |
| 2006 | -- | $17,655 |
| 2005 | -- | $17,655 -8.2% |
| 2002 | $1,326 -3.9% | $19,230 +3.3% |
| 2001 | $1,379 | $18,610 |
Find assessor info on the county website
Neighborhood: Romans Park- Arapahoe Acres
Nearby homes
- $770,0002 bd3 ba2.7k sqft1900 E Girard Pl APT 908, Englewood, CO 80113Sold
- $586,0002 bd2 ba1.6k sqft1900 E Girard Pl APT 808, Englewood, CO 80113Sold
- $3,2502 bd3 ba2k sqft1900 E Girard Pl APT 1007, Englewood, CO 80113For Rent
- $625,0002 bd3 ba2k sqft1900 E Girard Pl APT 1107, Englewood, CO 80113Sold

- $528,9003 bd3 ba1.9k sqft1900 E Girard Pl APT 102, Englewood, CO 80113Off Market
- $406,0001 bd1 ba1.2k sqft1900 E Girard Pl APT 103, Englewood, CO 80113Off Market
- $342,7001 bd1 ba1.2k sqft1900 E Girard Pl APT 104, Englewood, CO 80113Off Market
- $367,7002 bd2 ba1.3k sqft1900 E Girard Pl APT 105, Englewood, CO 80113Off Market
Nearby schools
GreatSchools rating
- 7/10Cherry Hills Village Elementary SchoolGrades: PK-5Distance: 1.1 mi
- 8/10West Middle SchoolGrades: 6-8Distance: 3.1 mi
- 9/10Cherry Creek High SchoolGrades: 9-12Distance: 4.9 mi
Schools provided by the listing agent
- Elementary: Cherry Hills Village
- Middle: West
- High: Cherry Creek
- District: Cherry Creek 5
Source: REcolorado as distributed by MLS GRID. This data may not be complete. We recommend contacting the local school district to confirm school assignments for this home.
Get a cash offer in 3 minutes
Find out how much your home could sell for in as little as 3 minutes with a no-obligation cash offer.
Estimated market value
$555,600
Get a cash offer in 3 minutes
Find out how much your home could sell for in as little as 3 minutes with a no-obligation cash offer.
Estimated market value
$555,600
- Colorado
- Arapahoe County
- Englewood
- 80113
- Romans Park- Arapahoe Acres
- 1900 E Girard Place Unit 809
Nearby cities
Nearby neighborhoods
Nearby zip codes
Other Englewood Topics
