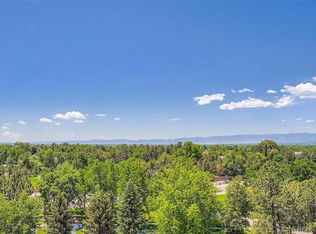
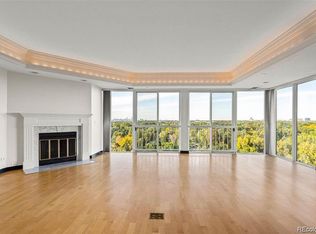
A coveted corner unit in the fabulous Waterford at Cherry Hills! This condo has been updated from front to back and side to side! The kitchen was taken down to studs and remodeled with new plumbing, quartz countertops, soft close cabinets, farmhouse sink, disposal and stainless appliances including an induction cooktop and convection oven. The laundry area next to the kitchen includes a new washer and dryer as well as a new furnace. The main living space features room for a kitchen table, updated fixtures, wood burning fireplace, new paint, remodeled bar and a well lit enclosed sun room with motorized blinds on the beautiful wall of floor to ceiling windows. The primary bedroom has newer carpet, fresh paint and a incredible 5-piece bathroom that (like the kitchen) was gutted to the studs. The walk-in shower and stand alone clawfoot tub are stunning along with a double vanity and storage cabinet which also has an outlet inside. Details, details! The primary bedroom faces southeast and has new roller shades on the floor to ceiling windows along with an incredible view from the 8th floor. The secondary bedroom is currently being used as a den, however it does have a closet and with the addition of doors, easily becomes a bedroom. The additional full bathroom has also been updated. Bottom line: this condo is like new! Two reserved parking spots are included along with two storage spaces. The amenities at the Waterford are plentiful: 24-hour security, two fitness centers, clubhouse, indoor and outdoor pools, hot tub, pickleball courts, racquetball, firepit and residents have the option to rent the main level guest suite for $75/night. Conveniently located off Hampden & University - minutes to the grocery store, restaurants and Swedish Hospital. Corner units rarely come up at the Waterford, especially with these types of updates!
Sold for $586,000
$586,000
1900 E Girard Place #808, Englewood, CO 80113
2beds
1,634sqft
Condominium
Built in 1982
-- sqft lot
$555,300 Zestimate®
$359/sqft
$2,728 Estimated rent
Home value
$555,300
$522,000 - $594,000
$2,728/mo
Zestimate® history
Owner options
List your home for rent
$2,728/mo
Rent Zestimate®
Find your next renter with Zillow Rental Manager. Plus, with online applications, you can quickly screen prospective tenants – for free.
$2,728/mo
Rent Zestimate®
Refinance and save
$4,545/mo
Est. payment
Refinancing to a lower rate could help reduce your monthly payments and save thousands over the life of the loan.
$4,545/mo
Est. payment
Explore your selling options
Work with a Zillow partner agent
Leverage their expertise and Zillow's premium Showcase listings to get your home seen by more buyers.
Get startedList with your own agent
Get your home in front of millions of buyers by listing it on Zillow.
Learn how to do itSell it yourself
Take full control of how buyers see your home on Zillow by listing For Sale by Owner (FSBO).
List your homeWhat's special
Farmhouse sinkQuartz countertopsNew roller shadesSwedish hospitalLaundry areaNew washerNew furnace
Zillow last checked:
Listing updated:
Listed by:
Susie Wargin 303-517-7484 susie@susiewargin.com,
RE/MAX Alliance
Bought with:
Corey Martin, 40035378
Keller Williams DTC
Source: REcolorado as distributed by MLS GRID,MLS#: 2894499
Facts & features
Interior
Bedrooms & bathrooms
- Bedrooms: 2
- Bathrooms: 2
- Full bathrooms: 2
- Main level bathrooms: 2
- Main level bedrooms: 2
Primary bedroom
- Description: Large With Newer Carpet And Paint
- Level: Main
- Area: 288 Square Feet
- Dimensions: 24 x 12
Bedroom
- Description: Used As A Den Currently, Add Doors For A Bedroom!
- Level: Main
- Area: 196 Square Feet
- Dimensions: 14 x 14
Primary bathroom
- Description: Complete Remodeled 5-Piece Bathroom
- Level: Main
- Area: 126 Square Feet
- Dimensions: 14 x 9
Bathroom
- Description: Updated With New Sink And Toilet
- Level: Main
- Area: 40 Square Feet
- Dimensions: 8 x 5
Dining room
- Description: Update Fixture, Room For Stools At Breakfast Bar
- Level: Main
- Area: 144 Square Feet
- Dimensions: 9 x 16
Kitchen
- Description: Remodeled With New Everything!
- Level: Main
- Area: 110 Square Feet
- Dimensions: 11 x 10
Laundry
- Description: New Washer And Dryer Are Included
- Level: Main
- Area: 40 Square Feet
- Dimensions: 5 x 8
Living room
- Description: Wood Floors, Fresh Paint, Wood Burning Fireplace
- Level: Main
- Area: 340 Square Feet
- Dimensions: 17 x 20
Sun room
- Description: Enclosed And Expansive South Facing Wall Of Windows
- Level: Main
Heating
- Forced Air
Cooling
- Central Air
Appliances
- Included: Dishwasher, Disposal, Dryer, Microwave, Oven, Range, Refrigerator, Washer
- Laundry: In Unit
Features
- Ceiling Fan(s), Five Piece Bath, No Stairs, Open Floorplan, Primary Suite, Quartz Counters, Smoke Free, Walk-In Closet(s)
- Flooring: Carpet, Tile, Wood
- Windows: Window Coverings
- Has basement: No
- Number of fireplaces: 1
- Fireplace features: Insert, Wood Burning
- Common walls with other units/homes: End Unit
Interior area
- Total structure area: 1,634
- Total interior livable area: 1,634 sqft
- Finished area above ground: 1,634
Property
Parking
- Total spaces: 2
- Parking features: Underground
- Garage spaces: 2
Features
- Levels: One
- Stories: 1
- Has view: Yes
- View description: City, Mountain(s)
Details
- Parcel number: 032380861
- Special conditions: Standard
Construction
Type & style
- Home type: Condo
- Property subtype: Condominium
- Attached to another structure: Yes
Materials
- Block, Frame
- Roof: Unknown
Condition
- Updated/Remodeled
- Year built: 1982
Utilities & green energy
- Sewer: Public Sewer
- Water: Public
Community & HOA
Community
- Security: 24 Hour Security, Carbon Monoxide Detector(s), Secured Garage/Parking, Security Guard, Smoke Detector(s)
- Subdivision: Waterford
HOA
- Has HOA: Yes
- Amenities included: Clubhouse, Elevator(s), Fitness Center, Front Desk, Parking, Pond Seasonal, Pool, Security, Spa/Hot Tub, Storage, Tennis Court(s), Trail(s)
- Services included: Maintenance Grounds, Maintenance Structure, Security, Sewer, Trash, Water
- HOA fee: $1,111 monthly
- HOA name: Waterford Condo Association
- HOA phone: 720-974-0247
Location
- Region: Englewood
Financial & listing details
- Price per square foot: $359/sqft
- Tax assessed value: $582,900
- Annual tax amount: $1,749
- Date on market: 1/25/2024
- Listing terms: Cash,Conventional,FHA,VA Loan
- Exclusions: Seller's Personal Property
- Ownership: Individual
Price history
| Date | Event | Price |
|---|---|---|
| 2/20/2024 | Sold | $586,000-2.3%$359/sqft |
Source:  REcolorado as distributed by MLS GRID #2894499 Report a problem REcolorado as distributed by MLS GRID #2894499 Report a problem | ||
| 2/5/2024 | Pending sale | $600,000$367/sqft |
Source: REcolorado as distributed by MLS GRID #2894499 Report a problem | ||
| 1/25/2024 | Listed for sale | $600,000+71.4%$367/sqft |
Source: REcolorado as distributed by MLS GRID #2894499 Report a problem | ||
| 5/12/2020 | Sold | $350,000-6.7%$214/sqft |
Source: Public Record Report a problem | ||
| 4/23/2020 | Pending sale | $375,000$229/sqft |
Source: Marlex Real Estate Corp #2713720 Report a problem | ||
| 2/15/2020 | Price change | $375,000-3.8%$229/sqft |
Source: Marlex Real Estate Corp #2713720 Report a problem | ||
| 12/18/2019 | Listed for sale | $390,000+151.6%$239/sqft |
Source: Marlex Real Estate Corp #2713720 Report a problem | ||
| 5/24/2010 | Sold | $155,000-22.5%$95/sqft |
Source: Public Record Report a problem | ||
| 5/1/2009 | Listing removed | $200,000$122/sqft |
Source: Listhub #764515 Report a problem | ||
| 4/25/2009 | Listed for sale | $200,000-17.5%$122/sqft |
Source: Listhub #764515 Report a problem | ||
| 1/12/2009 | Listing removed | $242,500$148/sqft |
Source: Listhub #674390 Report a problem | ||
| 7/2/2008 | Listed for sale | $242,500$148/sqft |
Source: Listhub #674390 Report a problem | ||
Public tax history
| Year | Property taxes | Tax assessment |
|---|---|---|
| 2025 | $2,247 +21.5% | $36,431 +35.6% |
| 2024 | $1,849 +5.7% | $26,867 -12.9% |
| 2023 | $1,749 -1% | $30,848 +29.8% |
| 2022 | $1,767 | $23,762 -2.8% |
| 2021 | -- | $24,446 +7.8% |
| 2020 | $1,663 -1.3% | $22,680 |
| 2019 | $1,684 | $22,680 +2.1% |
| 2018 | $1,684 +1.4% | $22,212 |
| 2017 | $1,662 | $22,212 +36.3% |
| 2016 | -- | $16,295 |
| 2015 | -- | $16,295 +20.9% |
| 2014 | $1,189 +7% | $13,477 -3.6% |
| 2013 | $1,112 | $13,980 |
| 2012 | -- | $13,980 |
| 2011 | $1,576 +2.8% | $13,980 -33.4% |
| 2010 | $1,533 +83.6% | $21,000 |
| 2009 | $835 | $21,000 +8.8% |
| 2008 | -- | $19,303 |
| 2007 | -- | $19,303 +9.3% |
| 2006 | -- | $17,655 |
| 2005 | -- | $17,655 -15.2% |
| 2002 | $1,435 +4% | $20,810 +11.8% |
| 2001 | $1,379 | $18,610 |
Find assessor info on the county website
Neighborhood: Romans Park- Arapahoe Acres
Nearby homes
- $770,0002 bd3 ba2.7k sqft1900 E Girard Pl APT 908, Englewood, CO 80113Sold
- $578,0002 bd2 ba1.6k sqft1900 E Girard Pl APT 809, Englewood, CO 80113Sold

- $3,2502 bd3 ba2k sqft1900 E Girard Pl APT 1007, Englewood, CO 80113For Rent
- $625,0002 bd3 ba2k sqft1900 E Girard Pl APT 1107, Englewood, CO 80113Sold

- $500,0002 bd2 ba1.6k sqft1900 E Girard Pl APT 508, Englewood, CO 80113For Sale
- $600,0002 bd2 ba2.3k sqft1900 E Girard Pl APT 505, Englewood, CO 80113For Sale
- $531,2003 bd3 ba1.9k sqft1900 E Girard Pl APT 102, Englewood, CO 80113Off Market
- $408,2001 bd1 ba1.2k sqft1900 E Girard Pl APT 103, Englewood, CO 80113Off Market
Nearby schools
GreatSchools rating
- 9/10Cherry Hills Village Elementary SchoolGrades: PK-5Distance: 1.1 mi
- 8/10West Middle SchoolGrades: 6-8Distance: 3.1 mi
- 8/10Cherry Creek High SchoolGrades: 9-12Distance: 4.9 mi
Schools provided by the listing agent
- Elementary: Cherry Hills Village
- Middle: West
- High: Cherry Creek
- District: Cherry Creek 5
Source: REcolorado as distributed by MLS GRID. This data may not be complete. We recommend contacting the local school district to confirm school assignments for this home.
Get a cash offer in 3 minutes
Find out how much your home could sell for in as little as 3 minutes with a no-obligation cash offer.
Estimated market value
$555,300
Get a cash offer in 3 minutes
Find out how much your home could sell for in as little as 3 minutes with a no-obligation cash offer.
Estimated market value
$555,300
- Colorado
- Arapahoe County
- Englewood
- 80113
- Romans Park- Arapahoe Acres
- 1900 E Girard Place Unit 808
Nearby cities
Nearby neighborhoods
Nearby zip codes
Other Englewood Topics
