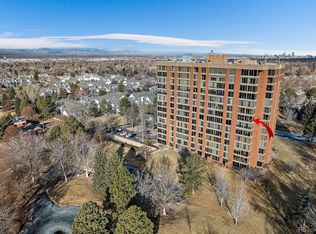
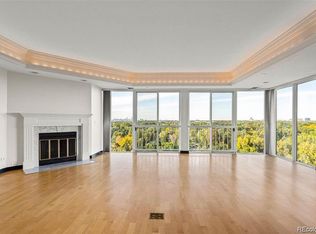
Live large in 2764 square foot SE corner condo. Spectacular views of Pikes Peak, Mountain Range, pond, huge trees and mature landscaping. Can view sunrises from your windows. Fitness facility as well as indoor/outdoor salt water pool, racquetball, lit tennis and pickle ball courts, hot tub as well as party rooms and guest suites.
Lovely and open floor plan with floor to ceiling south facing windows in living room, bedrooms and office.
Inviting and stunning living and dining area with chandelier, wood burning fireplace, bar area and overhead lighting. Kitchen has pass through to living room allowing light to also come in kitchen. Kitchen
is adjacent to laundry room, which accommodates full size washer/dryer and has cabinets and pantry . Primary bedroom and sitting area surrounded by floor to ceiling windows which allow viewing of sunrise. Custom closet and ensuite bath with separate shower and tub. Office area is ideal location with spectacular views of landscaping and pond. Could be used as bedroom. Secondary bedroom also has views, two closets and inset leaded glass wall. Spacious yet cozy family room for T.V. viewing. Unit has many closets including very large storage area. This unit has separate back door entry/exit to corridor.
Location close to grocery and restaurants, D.U. and hospitals. 10 minutes from Cherry Creek. Each unit has own HVAC so owner controls own climate control. No cross ventilation with other units. Laundry room in each unit. Heated ramps to the lower parking areas. Great place to live!
Waterford sits on acreage and is a peaceful, serene setting. Three elevators, an average of eight owners per floor makes it such a private building. Two deeded parking spaces 260,261 and huge storage unit, A-41. Front doorman 24 hours a day.
NEW OWNER'S FEE OF THREE MONTHS OF HOA DUE AT CLOSING.
Sold for $770,000
$770,000
1900 E Girard Place #908, Englewood, CO 80113
2beds
2,764sqft
Condominium
Built in 1982
-- sqft lot
$748,500 Zestimate®
$279/sqft
$4,062 Estimated rent
Home value
$748,500
$696,000 - $801,000
$4,062/mo
Zestimate® history
Owner options
List your home for rent
$4,062/mo
Rent Zestimate®
Find your next renter with Zillow Rental Manager. Plus, with online applications, you can quickly screen prospective tenants – for free.
$4,062/mo
Rent Zestimate®
Refinance and save
$6,702/mo
Est. payment
Refinancing to a lower rate could help reduce your monthly payments and save thousands over the life of the loan.
$6,702/mo
Est. payment
Explore your selling options
Work with a Zillow partner agent
Leverage their expertise and Zillow's premium Showcase listings to get your home seen by more buyers.
Get startedList with your own agent
Get your home in front of millions of buyers by listing it on Zillow.
Learn how to do itSell it yourself
Take full control of how buyers see your home on Zillow by listing For Sale by Owner (FSBO).
List your homeWhat's special
Se corner condoCustom closetWood burning fireplaceBar area
Zillow last checked:
Listing updated:
Listed by:
Ginger Wilson 303-717-6815,
Marlex Real Estate Corp
Bought with:
Nicole Wadsworth, 40045298
The Agency - Denver
Source: REcolorado as distributed by MLS GRID,MLS#: 7779576
Facts & features
Interior
Bedrooms & bathrooms
- Bedrooms: 2
- Bathrooms: 3
- Full bathrooms: 2
- 1/2 bathrooms: 1
- Main level bathrooms: 3
- Main level bedrooms: 2
Bedroom
- Description: Double Closet, Incredible Mtn Views
- Level: Main
Bathroom
- Description: Separate Tub/Shower, Toto Toilet
- Level: Main
Bathroom
- Description: Five Piece Bath With Separate Toilet Closet
- Level: Main
Bathroom
- Description: Exquisite Powder Bath
- Level: Main
Other
- Description: Spacious, Sitting Area, Custom Closet
- Level: Main
Bonus room
- Description: Bar Area With Sink; Opens To Living/Dining Room
- Level: Main
Dining room
- Description: Large Dining Area, Chandelier, Views
- Level: Main
Family room
- Description: Spacious, Currently For T.V. Viewing
- Level: Main
Kitchen
- Description: Granite Counters, Sub Zero, Eating Area
- Level: Main
Laundry
- Description: Full Size Washer/Dryer, Cabinets, Pantry
- Level: Main
Living room
- Description: Fabulous Mtn. Views Including Pikes Peak, Fp
- Level: Main
Office
- Description: Views, Easy To Convert To Bedroom
- Level: Main
Heating
- Electric, Forced Air, Heat Pump
Cooling
- Central Air
Appliances
- Included: Bar Fridge, Cooktop, Dishwasher, Disposal, Dryer, Microwave, Oven
- Laundry: In Unit
Features
- Eat-in Kitchen, Five Piece Bath, Granite Counters, No Stairs, Open Floorplan, Pantry, Primary Suite, Walk-In Closet(s), Wet Bar
- Flooring: Carpet, Tile
- Windows: Window Coverings, Window Treatments
- Has basement: No
- Number of fireplaces: 1
- Fireplace features: Living Room, Wood Burning
- Common walls with other units/homes: End Unit,1 Common Wall
Interior area
- Total structure area: 2,764
- Total interior livable area: 2,764 sqft
- Finished area above ground: 2,764
Property
Parking
- Total spaces: 2
- Parking features: Concrete, Exterior Access Door, Underground
- Attached garage spaces: 2
- Has uncovered spaces: Yes
Features
- Levels: One
- Stories: 1
- Entry location: Corridor Access
- Patio & porch: Patio
- Exterior features: Fire Pit, Tennis Court(s), Water Feature
- Has private pool: Yes
- Pool features: Indoor, Outdoor Pool, Private
- Fencing: None
- Has view: Yes
- View description: Mountain(s)
- Waterfront features: Pond
Details
- Parcel number: 032380951
- Special conditions: Standard
Construction
Type & style
- Home type: Condo
- Property subtype: Condominium
- Attached to another structure: Yes
Materials
- Brick
- Roof: Other
Condition
- Year built: 1982
Utilities & green energy
- Sewer: Public Sewer
- Water: Public
- Utilities for property: Cable Available, Internet Access (Wired), Phone Available
Community & HOA
Community
- Security: Secured Garage/Parking, Security Entrance
- Subdivision: Waterford At Cherry Hills
HOA
- Has HOA: Yes
- Amenities included: Bike Storage, Clubhouse, Elevator(s), Fitness Center, Front Desk, Parking, Pond Seasonal, Pool, Spa/Hot Tub, Tennis Court(s)
- Services included: Cable TV, Reserve Fund, Insurance, Maintenance Grounds, Maintenance Structure, On-Site Check In, Recycling, Sewer, Snow Removal, Trash, Water
- HOA fee: $2,239 monthly
- HOA name: EASTWEST URBAN MANAGEMENT
- HOA phone: 303-904-6904
Location
- Region: Englewood
Financial & listing details
- Price per square foot: $279/sqft
- Tax assessed value: $686,300
- Annual tax amount: $2,326
- Date on market: 6/22/2025
- Listing terms: Cash,Conventional,FHA,VA Loan
- Exclusions: None
- Ownership: Individual
- Electric utility on property: Yes
- Road surface type: Paved
Price history
| Date | Event | Price |
|---|---|---|
| 11/17/2025 | Sold | $770,000-6.1%$279/sqft |
Source:  REcolorado as distributed by MLS GRID #7779576 Report a problem REcolorado as distributed by MLS GRID #7779576 Report a problem | ||
| 10/1/2025 | Pending sale | $820,000$297/sqft |
Source: REcolorado as distributed by MLS GRID #7779576 Report a problem | ||
| 8/26/2025 | Listed for sale | $820,000$297/sqft |
Source: REcolorado as distributed by MLS GRID #7779576 Report a problem | ||
| 7/1/2025 | Pending sale | $820,000$297/sqft |
Source: REcolorado as distributed by MLS GRID #7779576 Report a problem | ||
| 6/22/2025 | Listed for sale | $820,000+100%$297/sqft |
Source: REcolorado as distributed by MLS GRID #7779576 Report a problem | ||
| 3/25/2005 | Sold | $410,000-16.3%$148/sqft |
Source: Public Record Report a problem | ||
| 10/31/2002 | Sold | $490,000+51.9%$177/sqft |
Source: Public Record Report a problem | ||
| 4/17/1996 | Sold | $322,500+13.2%$117/sqft |
Source: Public Record Report a problem | ||
| 1/30/1995 | Sold | $285,000$103/sqft |
Source: Public Record Report a problem | ||
Public tax history
| Year | Property taxes | Tax assessment |
|---|---|---|
| 2025 | $2,326 +21.5% | $42,894 +24.3% |
| 2024 | $1,914 -3.9% | $34,512 -10.5% |
| 2023 | $1,992 -1% | $38,567 +13.4% |
| 2022 | $2,012 | $34,006 -2.8% |
| 2021 | -- | $34,985 -9.4% |
| 2020 | $2,307 +17% | $38,624 |
| 2019 | $1,972 | $38,624 +16.3% |
| 2018 | $1,972 +1.4% | $33,206 |
| 2017 | $1,945 | $33,206 +12.9% |
| 2016 | -- | $29,420 |
| 2015 | -- | $29,420 +11.2% |
| 2014 | $2,147 -1.6% | $26,467 -13.6% |
| 2013 | $2,183 | $30,640 |
| 2012 | -- | $30,640 |
| 2011 | $2,538 +2.8% | $30,640 -9.4% |
| 2010 | $2,469 +6.9% | $33,830 |
| 2009 | $2,310 | $33,830 +7.8% |
| 2008 | -- | $31,386 |
| 2007 | -- | $31,386 +4% |
| 2006 | -- | $30,185 |
| 2005 | -- | $30,185 -12.4% |
| 2002 | $2,376 +1.3% | $34,460 +8.8% |
| 2001 | $2,346 | $31,660 |
Find assessor info on the county website
Neighborhood: Romans Park- Arapahoe Acres
Nearby homes
- $578,0002 bd2 ba1.6k sqft1900 E Girard Pl APT 809, Englewood, CO 80113Sold

- $586,0002 bd2 ba1.6k sqft1900 E Girard Pl APT 808, Englewood, CO 80113Sold
- $3,2502 bd3 ba2k sqft1900 E Girard Pl APT 1007, Englewood, CO 80113For Rent
- $625,0002 bd3 ba2k sqft1900 E Girard Pl APT 1107, Englewood, CO 80113Sold

- $528,9003 bd3 ba1.9k sqft1900 E Girard Pl APT 102, Englewood, CO 80113Off Market
- $406,0001 bd1 ba1.2k sqft1900 E Girard Pl APT 103, Englewood, CO 80113Off Market
- $342,7001 bd1 ba1.2k sqft1900 E Girard Pl APT 104, Englewood, CO 80113Off Market
- $367,7002 bd2 ba1.3k sqft1900 E Girard Pl APT 105, Englewood, CO 80113Off Market
Nearby schools
GreatSchools rating
- 7/10Cherry Hills Village Elementary SchoolGrades: PK-5Distance: 1.1 mi
- 8/10West Middle SchoolGrades: 6-8Distance: 3.1 mi
- 9/10Cherry Creek High SchoolGrades: 9-12Distance: 4.9 mi
Schools provided by the listing agent
- Elementary: Cherry Hills Village
- Middle: West
- High: Cherry Creek
- District: Cherry Creek 5
Source: REcolorado as distributed by MLS GRID. This data may not be complete. We recommend contacting the local school district to confirm school assignments for this home.
Get a cash offer in 3 minutes
Find out how much your home could sell for in as little as 3 minutes with a no-obligation cash offer.
Estimated market value
$748,500
Get a cash offer in 3 minutes
Find out how much your home could sell for in as little as 3 minutes with a no-obligation cash offer.
Estimated market value
$748,500
- Colorado
- Arapahoe County
- Englewood
- 80113
- Romans Park- Arapahoe Acres
- 1900 E Girard Place Unit 908
Nearby cities
Nearby neighborhoods
Nearby zip codes
Other Englewood Topics
