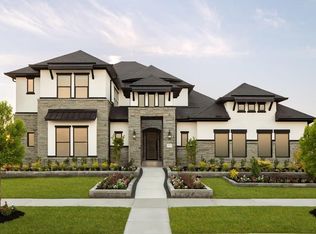
Experience refined luxury and timeless curb appeal in this stunning five-bedroom home featuring a grand porte-cochere stone and stucco elevation, perfectly positioned on a cul-de-sac homesite. Thoughtfully designed with elegant architectural details and an expansive layout, this home offers the ideal balance of sophistication, comfort, and functionality for modern living. Step through the impressive entry and into a dramatic foyer highlighted by soaring ceilings, abundant natural light, and an open concept design that creates an inviting atmosphere throughout the home. Walls of oversized windows fill the living spaces with sunlight while providing beautiful views of the spacious back yard and outdoor living space. The heart of the home is the expansive family room, seamlessly connected to the gourmet kitchen and breakfast area, creating the perfect setting for entertaining and everyday living.
Pending
$941,668
19006 Apple Fritter, Manvel, TX 77578
5beds
5,169sqft
Single Family Residence
Built in 2026
0.36 Acres Lot
$-- Zestimate®
$182/sqft
$92/mo HOA
What's special
- 100 days |
- 5 |
- 0 |
Zillow last checked:
Listing updated:
Listed by:
Jared Turner 713-909-3040,
Coventry Homes
Source: HAR,MLS#: 79405284
Facts & features
Interior
Bedrooms & bathrooms
- Bedrooms: 5
- Bathrooms: 6
- Full bathrooms: 5
- 1/2 bathrooms: 1
Rooms
- Room types: Family Room, Guest Suite, Media Room, Utility Room
Primary bedroom
- Level: First
- Area: 275.5
- Dimensions: 14'6"x19
Bedroom
- Level: First
- Area: 196
- Dimensions: 14x14
Bedroom
- Level: Second
- Area: 162
- Dimensions: 12x13'6"
Bedroom
- Level: Second
- Area: 139.2
- Dimensions: 11.6x12
Bedroom
- Level: Second
- Area: 148.5
- Dimensions: 13'6"x11
Heating
- Natural Gas
Cooling
- Electric
Appliances
- Included: Disposal, Electric Oven, Microwave, Gas Cooktop, Dishwasher
- Laundry: Electric Dryer Hookup, Gas Dryer Hookup, Washer Hookup
Features
- Prewired for Alarm System, 1 Bedroom Down - Not Primary BR, En-Suite Bath, Primary Bed - 1st Floor, Walk-In Closet(s)
- Flooring: Carpet, Tile, Vinyl
- Has fireplace: No
Interior area
- Total structure area: 5,169
- Total interior livable area: 5,169 sqft
Property
Parking
- Total spaces: 4
- Parking features: Attached, Oversized, Tandem
- Attached garage spaces: 4
Features
- Stories: 2
- Patio & porch: Covered
- Exterior features: Sprinkler System
- Fencing: Back Yard
Lot
- Size: 0.36 Acres
- Features: Subdivided, 0 Up To 1/4 Acre
Details
- Parcel number: 81198001010
Construction
Type & style
- Home type: SingleFamily
- Architectural style: Traditional
- Property subtype: Single Family Residence
Materials
- Brick, Stone, Stucco
- Foundation: Slab
- Roof: Composition
Condition
- New construction: Yes
- Year built: 2026
Details
- Builder name: Coventry Homes
Utilities & green energy
- Sewer: Public Sewer
- Water: Public, Water District
Green energy
- Green verification: ENERGY STAR Certified Homes, Environments for Living, HERS Index Score
- Energy efficient items: Other Energy Features
Community & HOA
Community
- Features: Subdivision Tennis Court
- Security: Prewired for Alarm System
- Subdivision: Valencia
HOA
- Has HOA: Yes
- HOA fee: $1,100 annually
Location
- Region: Manvel
Financial & listing details
- Price per square foot: $182/sqft
- Date on market: 5/14/2026
- Listing terms: Cash,Conventional,FHA,VA Loan
- Road surface type: Concrete
Estimated market value
Not available
Estimated sales range
Not available
$5,316/mo
Price history
| Date | Event | Price |
|---|---|---|
| 5/14/2026 | Pending sale | $941,668$182/sqft |
Source:  HAR #79405284 Report a problem HAR #79405284 Report a problem | ||
Public tax history
Tax history is unavailable.
Monthly payment
Est. payment
Payment breakdown
Explore the cost of this home by adjusting the details. Changes won't be saved.Climate risks
Neighborhood: 77578
Nearby schools
GreatSchools rating
- 7/10Barbara Bennett Elementary SchoolGrades: PK-5Distance: 2.6 mi
- 7/10Manvel Junior High SchoolGrades: 6-8Distance: 1 mi
- 7/10Manvel High SchoolGrades: 9-12Distance: 1.2 mi
Schools provided by the listing agent
- Elementary: Bennett Elementary (Alvin)
- Middle: Manvel Junior High School
- High: Manvel High School
Source: HAR. This data may not be complete. We recommend contacting the local school district to confirm school assignments for this home.
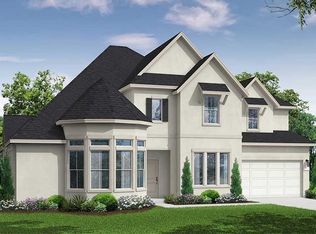
- $779,7444 bd4 ba3.7k sqft19010 Apple Fritter Dr, Manvel, TX 77578New Construction
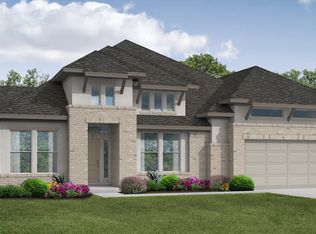
- $684,6004 bd4 ba3.6k sqft6410 Seville St, Manvel, TX 77578Off Market
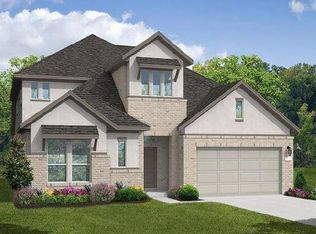
- $734,9904 bd5 ba3.4k sqft18626 Pink Lemon Dr, Manvel, TX 77578New Construction
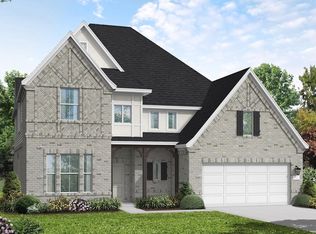
- $723,5454 bd5 ba3.3k sqft18619 Pink Lemon Dr, Manvel, TX 77578New Construction
- $740,0005 bd5 ba4.5k sqft6414 Seville St, Manvel, TX 77578Off Market
- $1,078,4145 bd6 ba5.1k sqft19007 Apple Fritter Dr, Manvel, TX 77578Pending
- $532,2004 bd3 ba2.8k sqft6323 Sparkling Citrus St, Manvel, TX 77578Off Market
- $711,4004 bd4 ba3.4k sqft6403 Seville St, Manvel, TX 77578Off Market
A local agent can set up tours, give advice and negotiate with sellers.
Similar homes
- from $806,9005 bd5 ba4.8k sqft4891W Plan, Valencia 70', Manvel, TX 77578New Construction
 Perry Homes
 - $924,9905 bd5 ba4.5k sqft19146 Apple Fritter, Manvel, TX 77578New Construction
 MLS ID #30748909, Jared Turner, Coventry Homes. HAR
 - $779,7444 bd4 ba3.7k sqft19010 Apple Fritter Dr, Manvel, TX 77578New ConstructionMLS ID #52700327, Jared Turner, Coventry Homes. HAR
- from $771,9005 bd5 ba4k sqft4098W Plan, Valencia 70', Manvel, TX 77578New Construction
 Perry Homes
 - from $756,9005 bd5 ba3.7k sqft3791W Plan, Valencia 70', Manvel, TX 77578New ConstructionPerry Homes
- $677,1734 bd4 ba3k sqft6415 Seville St, Manvel, TX 77578New ConstructionMLS ID #10609941, Jared Turner, Coventry Homes. HAR
- from $894,9005 bd6 ba4.6k sqftELMSDALE Plan, Meridiana 90', Manvel, TX 77578New ConstructionDrees Homes
- from $759,9004 bd5 ba3.5k sqft3525W Plan, Valencia 70', Manvel, TX 77578New ConstructionPerry Homes
- from $887,0005 bd6 ba4.6k sqftELMSDALE Plan, Meridiana 100', Manvel, TX 77578New ConstructionDrees Homes
- $679,9905 bd5 ba3.8k sqft18615 Valencia Tangelo St, Manvel, TX 77578New ConstructionMLS ID #3717783, Jared Turner, Coventry Homes. HAR
- $654,9904 bd4 ba3.7k sqft18611 Pink Lemon Dr, Manvel, TX 77578New ConstructionHAR
- from $735,9004 bd3 ba3.3k sqft3300W Plan, Valencia 70', Manvel, TX 77578New ConstructionPerry Homes
- $654,9904 bd3 ba3.4k sqft6410 Grand Martin St, Manvel, TX 77578New ConstructionMLS ID #78258611, Jared Turner, Coventry Homes. HAR
- from $735,9004 bd4 ba3.5k sqft3578W Plan, Valencia 70', Manvel, TX 77578New ConstructionPerry Homes
- from $563,9004 bd3 ba2.7k sqft2722H Plan, Valencia 50', Manvel, TX 77578New ConstructionPerry Homes
- from $505,9004 bd4 ba2.6k sqft2662W Plan, Valencia 45', Manvel, TX 77578New ConstructionPerry Homes
- from $757,9005 bd5 ba4k sqft4098W Plan, Meridiana 70', Manvel, TX 77578New ConstructionPerry Homes
- from $510,9004 bd3 ba2.5k sqft2594W Plan, Valencia 45', Manvel, TX 77578New ConstructionPerry Homes
- from $671,9005 bd4 ba3.5k sqft3593W Plan, Valencia 60', Manvel, TX 77578New ConstructionPerry Homes
- from $740,9005 bd5 ba3.7k sqft3791W Plan, Meridiana 70', Manvel, TX 77578New ConstructionPerry Homes
