Spacious end unit in Drayton Square offers the ease of one-level living. Drayton Square is a charming condo/townhouse community located adjacent to the desirable Oleander/Highland Hills neighborhood, featuring classic brick architecture, Souther Charm, and the added security of a gated community at night. Freshly painted home features an inviting entryway, large living room with fireplace, formal dining room with French doors opening to a private brick courtyard, and a den with built-ins and courtyard access. Wood floors in entryway, living room, dining room and den. The warm wood kitchen boasts granite countertops, stainless steel appliances, and abundant cabinetry flowing into breakfast room. The primary suite and guest bedroom each offer walk-in closers and en suite baths. A flex room is perfect for home office, hobbies or extra storage. A single car-garage completes the home. HOA covers exterior building and yard maintenance, termite bond, water, sewer, trash and cable. Conveniently located near medical facilities, Cameron Art Museum, Cape Fear Country Club, and approximately 4 miles to historic downtown Wilmington and 8 miles to Wrightsville Beach.
Sold for $555,000
$555,000
1901 Brewton Court, Wilmington, NC 28403
2beds
2,244sqft
Condominium
Built in 1982
-- sqft lot
$555,500 Zestimate®
$247/sqft
$2,231 Estimated rent
Home value
$555,500
$517,000 - $600,000
$2,231/mo
Zestimate® history
Owner options
List your home for rent
$2,231/mo
Rent Zestimate®
Find your next renter with Zillow Rental Manager. Plus, with online applications, you can quickly screen prospective tenants – for free.
$2,231/mo
Rent Zestimate®
Refinance and save
$12,244/mo
Est. payment
Refinancing to a lower rate could help reduce your monthly payments and save thousands over the life of the loan.
$12,244/mo
Est. payment
Explore your selling options
Work with a Zillow partner agent
Leverage their expertise and Zillow's premium Showcase listings to get your home seen by more buyers.
Get startedList with your own agent
Get your home in front of millions of buyers by listing it on Zillow.
Learn how to do itSell it yourself
Take full control of how buyers see your home on Zillow by listing For Sale by Owner (FSBO).
List your homeWhat's special
One-level livingPrivate brick courtyardWood floorsEn suite bathsFlex roomEnd unitBreakfast room
Zillow last checked:
Listing updated:
Listed by:
Brenda S Mitwol 910-471-7401,
Intracoastal Realty Corp
Bought with:
Marian P Wright, 137542
Coldwell Banker Sea Coast Advantage
Source: Hive MLS,MLS#: 100523408 Originating MLS: Cape Fear Realtors MLS, Inc.
Originating MLS: Cape Fear Realtors MLS, Inc.Facts & features
Interior
Bedrooms & bathrooms
- Bedrooms: 2
- Bathrooms: 2
- Full bathrooms: 2
Rooms
- Room types: Master Bedroom, Bedroom 2, Living Room, Dining Room, Den, Breakfast Nook, Other
Primary bedroom
- Level: First
- Dimensions: 14.7 x 21.6
Bedroom 2
- Level: First
- Dimensions: 12.4 x 17
Breakfast nook
- Level: First
- Dimensions: 8.1 x 13.2
Den
- Level: First
- Dimensions: 14.1 x 17
Dining room
- Level: First
- Dimensions: 14.5 x 14.3
Kitchen
- Level: First
- Dimensions: 8.6 x 23.4
Living room
- Level: First
- Dimensions: 14.5 x 17.8
Other
- Description: Office/Craft Room
- Level: First
- Dimensions: 6.11 x 11
Heating
- Fireplace(s), Electric, Heat Pump
Cooling
- Central Air
Appliances
- Included: Electric Oven, Washer, Refrigerator, Dryer, Disposal, Dishwasher
- Laundry: Laundry Closet
Features
- Master Downstairs, Walk-in Closet(s), High Ceilings, Entrance Foyer, Bookcases, Walk-in Shower, Blinds/Shades, Walk-In Closet(s)
- Flooring: Carpet, Tile, Wood
- Attic: Pull Down Stairs
Interior area
- Total structure area: 2,244
- Total interior livable area: 2,244 sqft
Property
Parking
- Total spaces: 3
- Parking features: Garage Door Opener, On Site, Paved
- Garage spaces: 1
- Uncovered spaces: 2
Accessibility
- Accessibility features: Accessible Full Bath
Features
- Levels: One
- Stories: 1
- Patio & porch: Patio, Porch
- Exterior features: Cluster Mailboxes
- Fencing: Brick,Back Yard
Details
- Parcel number: R06007004003024
- Zoning: MF-M
- Special conditions: Standard
Construction
Type & style
- Home type: Condo
- Property subtype: Condominium
Materials
- Brick Veneer
- Foundation: Slab
- Roof: Shingle
Condition
- New construction: No
- Year built: 1982
Utilities & green energy
- Sewer: Public Sewer
- Water: Public
- Utilities for property: Sewer Connected, Water Connected
Community & HOA
Community
- Subdivision: Drayton Square
HOA
- Has HOA: Yes
- Amenities included: Gated, Maintenance Grounds, Maintenance Roads, Master Insure, Pest Control, Sewer, Street Lights, Termite Bond, Trash, Water, Cable TV
- HOA fee: $8,984 annually
- HOA name: Drayton Square HOA
- HOA phone: 910-256-2021
Location
- Region: Wilmington
Financial & listing details
- Price per square foot: $247/sqft
- Tax assessed value: $539,400
- Annual tax amount: $3,481
- Date on market: 9/3/2025
- Cumulative days on market: 107 days
- Listing agreement: Exclusive Right To Sell
- Listing terms: Cash,Conventional
- Road surface type: Paved
Price history
| Date | Event | Price |
|---|---|---|
| 12/19/2025 | Sold | $555,000-5.1%$247/sqft |
Source:  Hive MLS #100523408 Report a problem Hive MLS #100523408 Report a problem | ||
| 11/20/2025 | Pending sale | $585,000$261/sqft |
Source: Hive MLS #100523408 Report a problem | ||
| 11/7/2025 | Price change | $585,000-2.3%$261/sqft |
Source: Hive MLS #100523408 Report a problem | ||
| 8/18/2025 | Price change | $599,000-3.4%$267/sqft |
Source: Hive MLS #100523408 Report a problem | ||
| 8/6/2025 | Listed for sale | $620,000+75.1%$276/sqft |
Source: Hive MLS #100523408 Report a problem | ||
| 10/11/2005 | Sold | $354,000$158/sqft |
Source: Hive MLS #30350832 Report a problem | ||
Public tax history
| Year | Property taxes | Tax assessment |
|---|---|---|
| 2024 | $3,481 +3% | $400,100 |
| 2023 | $3,381 -0.6% | $400,100 |
| 2022 | $3,401 -0.7% | $400,100 |
| 2021 | $3,424 -2% | $400,100 +20.7% |
| 2020 | $3,493 | $331,600 |
| 2019 | $3,493 | $331,600 |
| 2018 | $3,493 | $331,600 |
| 2017 | $3,493 -9.4% | $331,600 -4.7% |
| 2016 | $3,855 +4.6% | $347,900 |
| 2015 | $3,684 +4.4% | $347,900 |
| 2014 | $3,528 | $347,900 |
| 2013 | -- | $347,900 |
| 2012 | -- | $347,900 -1.8% |
| 2011 | -- | $354,323 |
| 2010 | -- | $354,323 |
| 2009 | -- | -- |
| 2008 | -- | -- |
| 2007 | -- | -- |
| 2005 | -- | $239,644 |
| 2004 | -- | $239,644 |
| 2003 | -- | $239,644 |
| 2002 | -- | $239,644 |
| 2001 | -- | $239,644 |
| 2000 | -- | $239,644 |
Find assessor info on the county website
Neighborhood: Glen Meade/South Oleander
Nearby homes
- $465,0003 bd3 ba1.8k sqft1910 Colleton Ct, Wilmington, NC 28403Sold
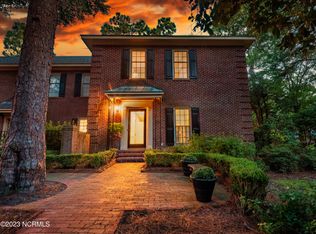
- $650,0002 bd2 ba2.4k sqft1904 Colleton Ct, Wilmington, NC 28403Sold
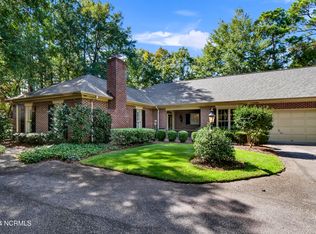
- $595,0002 bd2 ba2.1k sqft1918 Fenwick Pl, Wilmington, NC 28403Sold

- $357,5002 bd3 ba1.9k sqft1914 Colleton Ct, Wilmington, NC 28403Sold
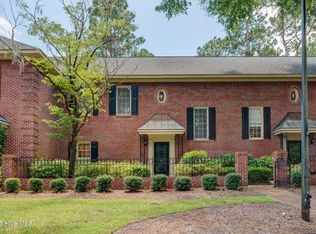
- $3,5003 bd3 ba2.1k sqft1913 Fenwick Pl, Wilmington, NC 28403Sold
- $490,0002 bd3 ba2.1k sqft1911 Fenwick Pl, Wilmington, NC 28403Sold
- $592,5002 bd2 ba2.1k sqft1906 Brewton Ct, Wilmington, NC 28403Sold
- $617,9002 bd3 ba2.2k sqft1904 Brewton Ct, Wilmington, NC 28403For Sale
Nearby schools
GreatSchools rating
- 5/10Edwin A Alderman ElementaryGrades: K-5Distance: 0.8 mi
- 6/10Williston MiddleGrades: 6-8Distance: 1.7 mi
- 3/10New Hanover HighGrades: 9-12Distance: 2 mi
Schools provided by the listing agent
- Elementary: Alderman
- Middle: Williston
- High: New Hanover
Source: Hive MLS. This data may not be complete. We recommend contacting the local school district to confirm school assignments for this home.
Get a cash offer in 3 minutes
Find out how much your home could sell for in as little as 3 minutes with a no-obligation cash offer.
Estimated market value
$555,500
Get a cash offer in 3 minutes
Find out how much your home could sell for in as little as 3 minutes with a no-obligation cash offer.
Estimated market value
$555,500
- North Carolina
- New Hanover County
- Wilmington
- 28403
- Glen Meade/South Oleander
- 1901 Brewton Court
Nearby cities
Nearby neighborhoods
Nearby zip codes
Other Wilmington Topics
