Loaded with curb appeal and located within the wonderful neighborhood of Oleander Estates and within brick home community of Drayton Square, this move-in ready, all one-story home has must-have features in abundance. Fully renovated by Stone Montgomery Construction, this gorgeous home boasts beautiful hardwood floors throughout the living areas, kitchen, and foyer. The gourmet kitchen was redesigned to create space, improve functionality, and importantly, upgrade to premium features. A bright eat-in kitchen creates a wonderful breakfast room or casual dining space. Enjoy watching an array of birds feed daily at the window while having breakfast. Connected to the kitchen is a gorgeous formal dining room to host your friends and family. The dining room, living room and family room are distinct rooms yet contiguous spaces. There is a large living room and a spacious den with a fireplace that features an attractive gas firebox. There is terrific flow between these three living areas, ideal for entertaining. Additionally, the outdoor living area is an oasis that offers privacy, as well as the opportunity to enjoy a small garden. One of the best features of this home is the two large bedrooms, each with an En suite bathroom, and walk-in closet with built-in cabinetry. The baths have been fully updated and upgraded. The owner's suite provides a wonderful retreat and is set apart for the living spaces providing quiet and privacy. A laundry and one car garage round out the benefits of this home. Amazing location, move-in ready, and endless premium upgrades make this luxury condominium a rare gem.
Sold for $595,000
$595,000
1918 Fenwick Place, Wilmington, NC 28403
2beds
2,169sqft
Condominium
Built in 1983
-- sqft lot
$626,600 Zestimate®
$274/sqft
$2,310 Estimated rent
Home value
$626,600
$576,000 - $683,000
$2,310/mo
Zestimate® history
Owner options
List your home for rent
$2,310/mo
Rent Zestimate®
Find your next renter with Zillow Rental Manager. Plus, with online applications, you can quickly screen prospective tenants – for free.
$2,310/mo
Rent Zestimate®
Refinance and save
$10,508/mo
Est. payment
Refinancing to a lower rate could help reduce your monthly payments and save thousands over the life of the loan.
$10,508/mo
Est. payment
Explore your selling options
Work with a Zillow partner agent
Leverage their expertise and Zillow's premium Showcase listings to get your home seen by more buyers.
Get startedList with your own agent
Get your home in front of millions of buyers by listing it on Zillow.
Learn how to do itSell it yourself
Take full control of how buyers see your home on Zillow by listing For Sale by Owner (FSBO).
List your homeWhat's special
Beautiful hardwood floors throughoutBright eat-in kitchenEn suite bathroomGourmet kitchenSpacious denMove-in readyGorgeous formal dining room
Zillow last checked:
Listing updated:
Listed by:
Happy H Clark 917-533-5411,
Ivester Jackson Christie's
Bought with:
Vance B Young, 245851
Intracoastal Realty Corp
Source: Hive MLS,MLS#: 100427760 Originating MLS: Cape Fear Realtors MLS, Inc.
Originating MLS: Cape Fear Realtors MLS, Inc.Facts & features
Interior
Bedrooms & bathrooms
- Bedrooms: 2
- Bathrooms: 2
- Full bathrooms: 2
Rooms
- Room types: Master Bedroom, Bedroom 1, Living Room, Family Room, Dining Room, Breakfast Nook, Bathroom 1, Other, Laundry
Primary bedroom
- Level: Main
- Dimensions: 22 x 15
Bedroom 1
- Level: Main
- Dimensions: 17 x 13
Bathroom 1
- Level: Main
- Dimensions: 10 x 9
Breakfast nook
- Level: Main
- Dimensions: 9 x 8
Dining room
- Level: Main
- Dimensions: 15 x 14
Family room
- Level: Main
- Dimensions: 17 x 14
Kitchen
- Level: Main
- Dimensions: 23 x 8
Laundry
- Description: Unheated
- Level: Main
- Dimensions: 12 x 9
Living room
- Level: Main
- Dimensions: 19 x 15
Other
- Description: Foyer
- Level: Main
- Dimensions: 17 x 9
Heating
- Heat Pump, Electric
Cooling
- Central Air, Heat Pump
Appliances
- Included: Vented Exhaust Fan, Gas Oven, Built-In Microwave, Washer, Refrigerator, Dryer, Disposal, Dishwasher
- Laundry: In Garage, Laundry Room
Features
- Master Downstairs, Walk-in Closet(s), High Ceilings, Entrance Foyer, Bookcases, Ceiling Fan(s), Walk-in Shower, Blinds/Shades, Walk-In Closet(s)
- Flooring: Carpet, Tile, Wood
- Attic: Partially Floored,Pull Down Stairs
Interior area
- Total structure area: 2,169
- Total interior livable area: 2,169 sqft
Property
Parking
- Total spaces: 3
- Parking features: Asphalt, Garage Door Opener, Paved
- Garage spaces: 1
- Uncovered spaces: 2
Features
- Levels: One
- Stories: 1
- Patio & porch: Open, Covered, Patio
- Fencing: Metal/Ornamental,Brick,Partial,Back Yard
Details
- Parcel number: R06007004003030
- Zoning: MF-M
- Special conditions: Standard
Construction
Type & style
- Home type: Condo
- Property subtype: Condominium
Materials
- Brick Veneer
- Foundation: Slab
- Roof: Shingle
Condition
- New construction: No
- Year built: 1983
Utilities & green energy
- Sewer: Public Sewer
- Water: Public
- Utilities for property: Sewer Available, Water Available
Community & HOA
Community
- Security: Security System, Smoke Detector(s)
- Subdivision: Drayton Square
HOA
- Has HOA: Yes
- Amenities included: Roof Maintenance, Gated, Maintenance Common Areas, Maintenance Grounds, Maintenance Structure, Management, Master Insure, Pest Control, Sewer, Termite Bond, Trash, Water
- HOA fee: $7,089 annually
- HOA name: Go Management
- HOA phone: 910-509-7281
Location
- Region: Wilmington
Financial & listing details
- Price per square foot: $274/sqft
- Tax assessed value: $386,500
- Annual tax amount: $3,265
- Date on market: 11/10/2025
- Cumulative days on market: 4 days
- Listing agreement: Exclusive Right To Sell
- Listing terms: Cash,Conventional
- Road surface type: Paved
Price history
| Date | Event | Price |
|---|---|---|
| 3/20/2024 | Sold | $595,000$274/sqft |
Source:  Hive MLS #100427760 Report a problem Hive MLS #100427760 Report a problem | ||
| 2/19/2024 | Pending sale | $595,000$274/sqft |
Source: Hive MLS #100427760 Report a problem | ||
| 2/16/2024 | Listed for sale | $595,000+116.4%$274/sqft |
Source: Hive MLS #100427760 Report a problem | ||
| 3/15/2013 | Sold | $275,000$127/sqft |
Source: Hive MLS #30455137 Report a problem | ||
Public tax history
| Year | Property taxes | Tax assessment |
|---|---|---|
| 2025 | $3,394 +0.9% | $576,700 +49.2% |
| 2024 | $3,363 +3% | $386,500 |
| 2023 | $3,266 -0.6% | $386,500 |
| 2022 | $3,285 -0.7% | $386,500 |
| 2021 | $3,308 +0.1% | $386,500 +23.2% |
| 2020 | $3,305 | $313,700 |
| 2019 | $3,305 | $313,700 |
| 2018 | $3,305 | $313,700 |
| 2017 | $3,305 -9.4% | $313,700 -4.7% |
| 2016 | $3,648 +4.6% | $329,200 |
| 2015 | $3,486 +4.4% | $329,200 |
| 2014 | $3,338 | $329,200 |
Find assessor info on the county website
Neighborhood: Glen Meade/South Oleander
Nearby homes
- $465,0003 bd3 ba1.8k sqft1910 Colleton Ct, Wilmington, NC 28403Sold

- $650,0002 bd2 ba2.4k sqft1904 Colleton Ct, Wilmington, NC 28403Sold
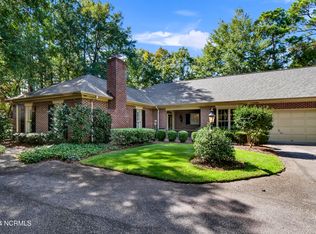
- $555,0002 bd2 ba2.2k sqft1901 Brewton Ct, Wilmington, NC 28403Sold

- $357,5002 bd3 ba1.9k sqft1914 Colleton Ct, Wilmington, NC 28403Sold
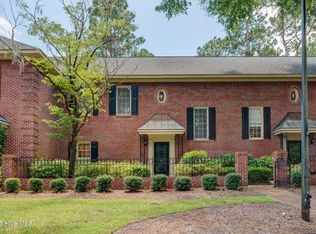
- $3,5003 bd3 ba2.1k sqft1913 Fenwick Pl, Wilmington, NC 28403Sold
- $490,0002 bd3 ba2.1k sqft1911 Fenwick Pl, Wilmington, NC 28403Sold
- $592,5002 bd2 ba2.1k sqft1906 Brewton Ct, Wilmington, NC 28403Sold
- $624,9002 bd3 ba2.2k sqft1904 Brewton Ct, Wilmington, NC 28403For Sale
Nearby schools
GreatSchools rating
- 5/10Edwin A Alderman ElementaryGrades: K-5Distance: 0.8 mi
- 6/10Williston MiddleGrades: 6-8Distance: 1.7 mi
- 3/10New Hanover HighGrades: 9-12Distance: 2 mi
Get a cash offer in 3 minutes
Find out how much your home could sell for in as little as 3 minutes with a no-obligation cash offer.
Estimated market value
$626,600
Get a cash offer in 3 minutes
Find out how much your home could sell for in as little as 3 minutes with a no-obligation cash offer.
Estimated market value
$626,600
- North Carolina
- New Hanover County
- Wilmington
- 28403
- Glen Meade/South Oleander
- 1918 Fenwick Place
Nearby cities
Nearby neighborhoods
Nearby zip codes
Other Wilmington Topics
