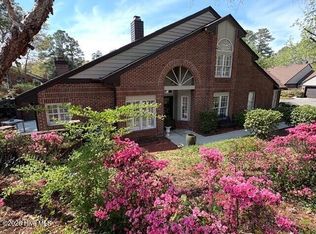
Lovely Drayton Sq unit with a heated and cooled one car garage not included in sq ft measurements. Trane heat pump installed in 2023 has a 10 year transferable warranty. Courtyard is a gem. Kitchen remodeled with upgraded cabinets, countertops and recent appliances. 2 gas fireplaces and 2 sets of french doors leading to the beautiful courtyard featuring a double waterfall, trellis, and seating area under roof with a ceiling fan to help keep you cool on warm summer nights. Built-ins in foyer and den convey. The laundry room and the 1/2 bath/utility room add extra heated and cooled space. 2-10 Supreme home warranty included.
For sale
Price cut: $7K (7/21)
$617,900
1904 Brewton Court, Wilmington, NC 28403
2beds
2,200sqft
:
Get pre-qualified$4,345/mo
Condominium
Built in 1983
-- sqft lot
$598,100 Zestimate®
$281/sqft
$744/mo HOA
What's special
Courtyard is a gemRecent appliances
- 37 days |
- 389 |
- 12 |
Zillow last checked:
Listing updated:
Listed by:
Sandy Monroe & Assoc Team 910-232-2801,
Coldwell Banker Sea Coast Advantage
Source: Hive MLS,MLS#: 100584383 Originating MLS: Cape Fear Realtors MLS, Inc.
Originating MLS: Cape Fear Realtors MLS, Inc.Facts & features
Interior
Bedrooms & bathrooms
- Bedrooms: 2
- Bathrooms: 3
- Full bathrooms: 2
- 1/2 bathrooms: 1
Rooms
- Room types: Master Bedroom, Bedroom 2, Living Room, Dining Room, Laundry, Den, Breakfast Nook
Primary bedroom
- Level: First
Bedroom 2
- Level: First
Breakfast nook
- Level: First
Den
- Level: First
Dining room
- Level: First
Kitchen
- Level: First
Laundry
- Level: First
Living room
- Level: First
Heating
- Heat Pump, Electric
Cooling
- Heat Pump
Appliances
- Included: Electric Oven, Electric Cooktop, Down Draft, Built-In Microwave, Refrigerator, Disposal, Dishwasher
- Laundry: Laundry Room
Features
- Master Downstairs, Walk-in Closet(s), High Ceilings, Entrance Foyer, Solid Surface, Bookcases, Ceiling Fan(s), Pantry, Blinds/Shades, Eat-in Kitchen, Gas Log, Walk-In Closet(s)
- Flooring: Laminate, Tile, Vinyl, Hardwood
- Attic: Partially Floored,Pull Down Stairs
- Has fireplace: Yes
- Fireplace features: Gas Log
Interior area
- Total structure area: 2,200
- Total interior livable area: 2,200 sqft
Property
Parking
- Total spaces: 1
- Parking features: Garage Faces Front, Garage Door Opener, Off Street, Paved, Garage, Parking Pad
- Attached garage spaces: 1
Features
- Levels: One
- Patio & porch: Covered, Patio, Front Porch
- Exterior features: Cluster Mailboxes
- Fencing: Privacy,Brick,Back Yard
- Has view: Yes
- View description: See Remarks
- Waterfront features: None
- Frontage type: See Remarks
Details
- Parcel number: R06007004003026
- Zoning: MD-17
- Special conditions: Standard
Construction
Type & style
- Home type: Condo
- Property subtype: Condominium
Materials
- Brick Veneer, Wood Frame
- Foundation: Slab
- Roof: Architectural Shingle
Condition
- New construction: No
- Year built: 1983
Utilities & green energy
- Sewer: Public Sewer
- Water: Public
- Utilities for property: Cable Available, Sewer Connected, Water Connected
Community & HOA
Community
- Subdivision: Drayton Square
HOA
- Has HOA: Yes
- Amenities included: Maintenance Common Areas, Maintenance Grounds, Maintenance Roads, Management, Master Insure, None
- HOA fee: $8,926 annually
- HOA name: Drayton Square HOA
- HOA phone: 877-672-2267
Location
- Region: Wilmington
Financial & listing details
- Price per square foot: $281/sqft
- Tax assessed value: $488,200
- Annual tax amount: $2,873
- Date on market: 6/28/2026
- Cumulative days on market: 38 days
- Listing agreement: Exclusive Right To Sell
- Listing terms: Cash,Conventional,VA Loan
- Road surface type: Paved
Estimated market value
$598,100
$568,000 - $628,000
$2,482/mo
Price history
| Date | Event | Price |
|---|---|---|
| 7/21/2026 | Price change | $617,900-1.1%$281/sqft |
Source:  Hive MLS #100584383 Report a problem Hive MLS #100584383 Report a problem | ||
| 6/30/2026 | Price change | $624,900-1.6%$284/sqft |
Source: Hive MLS #100584383 Report a problem | ||
| 6/28/2026 | Listed for sale | $634,900+106.8%$289/sqft |
Source: Hive MLS #100584383 Report a problem | ||
| 6/4/2012 | Sold | $307,000$140/sqft |
Source: Hive MLS #30476586 Report a problem | ||
Public tax history
| Year | Property taxes | Tax assessment |
|---|---|---|
| 2025 | $2,873 -14.6% | $488,200 +26.2% |
| 2024 | $3,365 +3% | $386,800 |
| 2023 | $3,268 -0.6% | $386,800 |
| 2022 | $3,288 -0.7% | $386,800 |
| 2021 | $3,310 -1% | $386,800 +21.9% |
| 2020 | $3,342 | $317,300 |
| 2019 | $3,342 | $317,300 |
| 2018 | $3,342 | $317,300 |
| 2017 | $3,342 -7.9% | $317,300 -3.1% |
| 2016 | $3,629 +4.6% | $327,500 |
| 2015 | $3,468 +4.4% | $327,500 |
| 2014 | $3,321 | $327,500 |
| 2013 | -- | $327,500 +0.5% |
| 2012 | -- | $326,000 -16.7% |
| 2011 | -- | $391,488 |
| 2010 | -- | $391,488 |
| 2009 | -- | -- |
| 2008 | -- | -- |
| 2007 | -- | -- |
| 2005 | -- | $243,478 |
| 2004 | -- | $243,478 |
| 2003 | -- | $243,478 |
| 2002 | -- | $243,478 |
| 2001 | -- | $243,478 |
| 2000 | -- | $243,478 |
Find assessor info on the county website
Monthly payment
Est. payment
Payment breakdown
Explore the cost of this home by adjusting the details. Changes won't be saved.Climate risks
Neighborhood: Glen Meade/South Oleander
Nearby schools
GreatSchools rating
- 5/10Edwin A Alderman ElementaryGrades: K-5Distance: 0.8 mi
- 6/10Williston MiddleGrades: 6-8Distance: 1.7 mi
- 3/10New Hanover HighGrades: 9-12Distance: 2 mi
Schools provided by the listing agent
- Elementary: Alderman
- Middle: Williston
- High: New Hanover
Source: Hive MLS. This data may not be complete. We recommend contacting the local school district to confirm school assignments for this home.
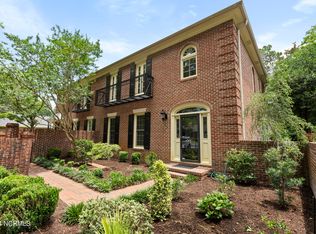
- $490,0002 bd3 ba2.1k sqft1911 Fenwick Pl, Wilmington, NC 28403Sold
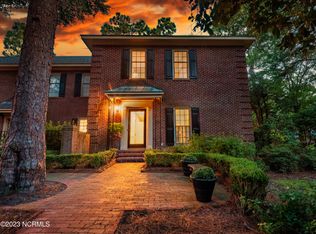
- $465,0003 bd3 ba1.8k sqft1910 Colleton Ct, Wilmington, NC 28403Sold
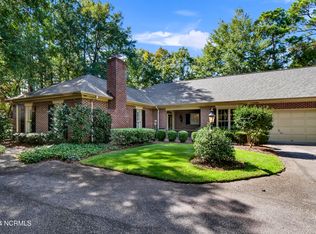
- $650,0002 bd2 ba2.4k sqft1904 Colleton Ct, Wilmington, NC 28403Sold
- $555,0002 bd2 ba2.2k sqft1901 Brewton Ct, Wilmington, NC 28403Sold

- $595,0002 bd2 ba2.1k sqft1918 Fenwick Pl, Wilmington, NC 28403Sold
- $3,5003 bd3 ba2.1k sqft1913 Fenwick Pl, Wilmington, NC 28403Sold
- $357,5002 bd3 ba1.9k sqft1914 Colleton Ct, Wilmington, NC 28403Sold
- $581,6002 bd2 ba2.2k sqft1815 Brewton Ct, Wilmington, NC 28403Off Market
A local agent can set up tours, give advice and negotiate with sellers.
Similar homes
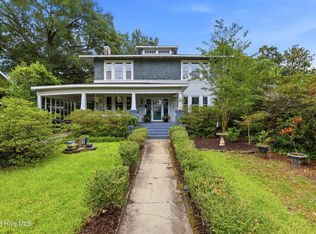
- $645,0003 bd3 ba2.6k sqft210 Northern Boulevard, Wilmington, NC 28401For Sale
 MLS ID #100582581, Christian A Cardamone, Aloha Wilmington Real Estate. Hive MLS
 - $635,0004 bd3 ba2.2k sqft908 Upper Reach Drive, Wilmington, NC 28409For Sale
 MLS ID #100584214, Erik B Hoffacker, RE/MAX Essential. Hive MLS
 - $364,0003 bd3 ba1.7k sqft2111 Jumpin Run Drive, Wilmington, NC 28403For Sale
 MLS ID #100569020, Brenda S Mitwol, Intracoastal Realty Corporation. Hive MLS
 - $655,0004 bd4 ba2.7k sqft4806 Collegiate Drive, Wilmington, NC 28403For Sale
 MLS ID #100582046, Benjamin T Eisenberg, RE/MAX Essential. Hive MLS
 - $625,0003 bd3 ba2.6k sqft5428 Dunmore Road, Wilmington, NC 28409For SaleMLS ID #100584986, Sloan Reese, Coastal Properties. Hive MLS
- $625,0004 bd3 ba2.9k sqft604 Van Dorn Court, Wilmington, NC 28412For SaleMLS ID #100570171, Lisa W Wayne, Intracoastal Realty Corporation. Hive MLS
- $529,0002 bd2 ba1.4k sqft113 Keaton Avenue, Wilmington, NC 28403For SaleMLS ID #100587946, Jackson Lancaster, eXp Realty. Hive MLS
- $585,0004 bd3 ba2.7k sqft5136 Somersett Lane, Wilmington, NC 28409For SaleMLS ID #100591213, Jennifer L Young, Nest Realty. Hive MLS
- $695,0005 bd4 ba3.1k sqft101 Mackenzie Drive, Wilmington, NC 28409For SaleMLS ID #100591202, Kathy Greer, Nest Realty. Hive MLS
- $565,0003 bd2 ba1.8k sqft13 S 10th Street, Wilmington, NC 28401For SaleMLS ID #100590703, Stephanie C Lanier, Intracoastal Realty Corporation. Hive MLS
- $599,0003 bd3 ba2k sqft11 S 10th Street, Wilmington, NC 28401For SaleMLS ID #100562723, Atlantic Edge Partners, Intracoastal Realty Corporation. Hive MLS
- $570,0005 bd3 ba2.5k sqft3204 Bougainvillea Way, Wilmington, NC 28409For SaleMLS ID #100562340, Clayton Hamerski, Intracoastal Realty Corporation. Hive MLS
- $650,0003 bd3 ba2.4k sqft665 Jackeys Creek Lane SE, Leland, NC 28451For SaleMLS ID #100582129, Randy Hitchcock, Coldwell Banker Sea Coast Advantage-Leland. Hive MLS
- $599,0004 bd4 ba2.8k sqft230 Greenwich Lane, Wilmington, NC 28409For SaleMLS ID #100572628, Caylin V Hawkins, Berkshire Hathaway HomeServices Carolina Premier Properties. Hive MLS
- $559,0004 bd3 ba2.2k sqft720 S 6th Street, Wilmington, NC 28401For SaleMLS ID #100580791, Jeffrey G Hovis, Intracoastal Realty Corporation. Hive MLS
- $709,9993 bd3 ba2.2k sqft1301 Kingfisher Court, Wilmington, NC 28403For SaleMLS ID #100585382, Robinson Coastal Group, Intracoastal Realty Corporation. Hive MLS
- $495,0003 bd2 ba2k sqft5419 Wood Ridge Road, Wilmington, NC 28409For SaleMLS ID #100591645, Sabrina N Williams, Coldwell Banker Sea Coast Advantage-Leland. Hive MLS
- $609,5004 bd3 ba2.1k sqft6509 Old Fort Road, Wilmington, NC 28411For SaleMLS ID #100574182, Stephanie Smith, Select Premium Properties Inc.. Hive MLS
- $615,0004 bd3 ba2.7k sqft1537 Grandiflora Drive, Leland, NC 28451For SaleMLS ID #100588487, Michelle D Gurrera, Coldwell Banker Sea Coast Advantage. Hive MLS
- $599,0004 bd3 ba2.2k sqft310 Bayshore Drive, Wilmington, NC 28411For SaleMLS ID #100572116, Kevin Deane, Keller Williams Innovate-Wilmington. Hive MLS
