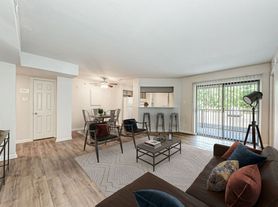
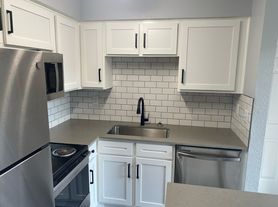
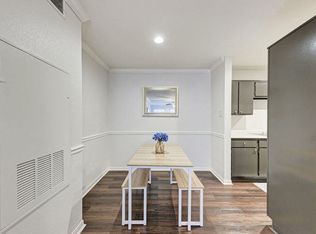
This two-story townhome floor plan is a stunning and functional space that is perfect for exceptional living. Upon entering the townhome, you step into an inviting living space that seamlessly combines the galley kitchen, dining area, and living room.The galley kitchen is functional and retains its classic design with plenty of counter space and storage for all of your cooking needs. Adjacent to the kitchen, you'll find a dining area with enough space to comfortably accommodate a dining table and chairs. The living room is open and spacious, featuring a large sliding glass door that leads to a patio/balcony area. It's perfect for indoor-outdoor living and entertaining. The first-floor bedroom is cozy and functional, offering a peaceful retreat. It includes a walk-in closet for ample storage space and a full bathroom is conveniently located on the first floor.Ascending the stairs, you reach the second floor, which offers additional versatile living space and privacy for residents. The second floor features a bonus space that can be adapted to your needs. It's an ideal area for an office, hobby room, extra living room, or any other creative use. The second bedroom on this floor is spacious and comfortable, complete with its own walk-in closet. The bedroom offers a peaceful retreat with views of the surrounding area. A second full bathroom is situated on the second floor, providing added convenience. Overall, this 1,296-square-foot townhome exudes a nostalgic charm, making it a unique living space. The layout is functional, providing comfort and privacy.
Apartment for rent
Special offer
$1,780/moFees may apply
1901 E Anderson Ln, # 14-0149, Austin, TX 78752
2beds
1,296sqft
Price may not include required fees and charges. Learn more|
Apartment
Available Sun Sep 6 2026
Cats, dogs OK
Air conditioner
Hookups laundry
Fireplace, wood
What's special
Inviting living spaceGalley kitchen
- 4 days |
- -- |
- -- |
Zillow last checked:
Listing updated:
Travel times

Let’s turn your rent into credit progress
Build credit history with every on-time payment and get credit for the payment you’re already making.
Facts & features
Interior
Bedrooms & bathrooms
- Bedrooms: 2
- Bathrooms: 2
- Full bathrooms: 2
Heating
- Fireplace, Wood
Cooling
- Air Conditioner
Appliances
- Included: Dishwasher, washerDryerHookups
- Laundry: Hookups
Features
- Ceiling Fan(s), Pantry
- Has fireplace: Yes
Interior area
- Total interior livable area: 1,296 sqft
Property
Parking
- Details: Contact manager
Features
- Stories: 2
- Patio & porch: Patio
- Exterior features: 24/7 Community Monitoring, 24/7 Emergency Maintenance, Abundant Natural Light, After-Hours Patrol, Decorative Backsplash*, Designated Resident Parking, Energy-Efficient Appliances, Friendly, Bilingual Staff, Gated Community, Innovative Credit-Building Program, LargeClosets, Mobile Messaging for Personalized Communication, Playground, Recycling & Composting Program, Relaxing Sunroom*, Resident Package Delivery, Self-Service Maintenance Portal, Spacious Layouts, Vibrant Resident Hub & Community Events
- Pool features: Pool
Construction
Type & style
- Home type: Apartment
- Property subtype: Apartment
Condition
- Year built: 1975
Building
Details
- Building name: Agave Falls
Management
- Pets allowed: Yes
Community & HOA
Community
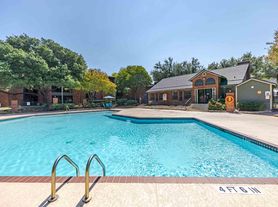
- Features: Fitness Center, Gated, Park, Playground, Pool
- Security: Gated Community
HOA
- Amenities included: Fitness Center, Gated, Laundry, Park, Picnic Area, Playground, Pool
Location
- Region: Austin
Financial & listing details
- Lease term: 7 months, 8 months, 9 months, 10 months, 11 months, 12 months, 13 months, 14 months, 15 months, 16 months, 17 months, 18 months
Nearby apartments for rent

Price history
| Date | Event | Price |
|---|---|---|
| 8/30/2026 | Listed for rent | $1,780$1/sqft |
Source: Zillow Rentals Report a problem | ||
Neighborhood: Coronado Hills
Nearby schools
GreatSchools rating
- 3/10Andrews Elementary SchoolGrades: PK-5Distance: 0.7 mi
- 2/10Webb Middle SchoolGrades: 6-8Distance: 1.6 mi
- 3/10Northeast Early College High SchoolGrades: 9-12Distance: 0.8 mi
Similar homes for rent

There are 22 available units in this apartment building
- Special offer! Up to 10 Weeks FREE RENT!: 10 Weeks Free on Periwinkle Plan-OR-8 Weeks Free on All Other Plans.Expires September 30, 2026