Welcome to 1901 E Monmouth Street, a fantastic opportunity perfectly suited for both first-time homebuyers and savvy real estate investors! This classic, sun-drenched brick rowhome features a spacious 3-bedroom, 1-bathroom layout spanning 1,350 square feet of comfortable living space. Step inside to an inviting open-concept living and dining area boasting high ceilings, durable flooring, and an abundance of natural light. The functional kitchen provides excellent storage and counter space, making daily meal prep a breeze.Upstairs, the home offers three generously sized bedrooms with ample closet space and a centrally located full bathroom. The added bonus of a finished basement provides incredible versatility—perfect as a family media room, a private home office, or extra storage space.For the first-time buyer, this home offers an affordable entry point into homeownership with stable monthly payments that beat renting. For the investor, this property is a high-yield, low-maintenance addition to your portfolio in a high-demand rental pocket of the 19134 zip code. Centrally located near local parks, neighborhood dining, and multiple public transit lines for a quick commute into Center City. Schedule your private showing today and unlock this property's incredible potential!
For sale
$119,900
1901 E Monmouth St, Philadelphia, PA 19134
3beds
1,350sqft
:
Get pre-qualified$805/mo
Townhouse
Built in 1953
945 Square Feet Lot
$118,800 Zestimate®
$89/sqft
$-- HOA
What's special
Sun-drenched brick rowhomeAbundance of natural lightHigh ceilingsExtra storage spaceDurable flooring
- 5 days |
- 180 |
- 9 |
Zillow last checked:
Listing updated:
Listed by:
ERIC FARHAT 609-352-5803,
RE/MAX Preferred - Cherry Hill 8566162626
Source: Bright MLS,MLS#: PAPH2650496
Facts & features
Interior
Bedrooms & bathrooms
- Bedrooms: 3
- Bathrooms: 1
- Full bathrooms: 1
Rooms
- Room types: Living Room, Dining Room, Primary Bedroom, Bedroom 2, Bedroom 3, Kitchen, Family Room, Bedroom 1
Primary bedroom
- Level: Upper
- Area: 0 Square Feet
- Dimensions: 0 X 0
Primary bedroom
- Level: Unspecified
Bedroom 1
- Level: Upper
- Area: 0 Square Feet
- Dimensions: 0 X 0
Bedroom 2
- Level: Upper
- Area: 0 Square Feet
- Dimensions: 0 X 0
Bedroom 3
- Level: Upper
- Area: 0 Square Feet
- Dimensions: 0 X 0
Dining room
- Level: Main
- Area: 0 Square Feet
- Dimensions: 0 X 0
Family room
- Level: Main
- Area: 0 Square Feet
- Dimensions: 0 X 0
Kitchen
- Features: Kitchen - Gas Cooking
- Level: Main
- Area: 0 Square Feet
- Dimensions: 0 X 0
Living room
- Level: Main
- Area: 0 Square Feet
- Dimensions: 0 X 0
Heating
- Hot Water, Radiator, Natural Gas
Cooling
- None
Appliances
- Included: Gas Water Heater
- Laundry: In Basement
Features
- Eat-in Kitchen
- Basement: Full
- Has fireplace: No
Interior area
- Total structure area: 1,350
- Total interior livable area: 1,350 sqft
- Finished area above ground: 1,350
Property
Parking
- Parking features: On Street
- Has uncovered spaces: Yes
Accessibility
- Accessibility features: None
Features
- Levels: Two
- Stories: 2
- Pool features: None
Lot
- Size: 945 Square Feet
Details
- Additional structures: Above Grade
- Parcel number: 252128800
- Zoning: RES
- Special conditions: Standard
Construction
Type & style
- Home type: Townhouse
- Architectural style: Straight Thru
- Property subtype: Townhouse
Materials
- Brick
- Foundation: Brick/Mortar
Condition
- New construction: No
- Year built: 1953
- Major remodel year: 2005
Utilities & green energy
- Sewer: Public Sewer
- Water: Public
Community & HOA
Community
- Subdivision: Kensington
HOA
- Has HOA: No
Location
- Region: Philadelphia
- Municipality: PHILADELPHIA
Financial & listing details
- Price per square foot: $89/sqft
- Tax assessed value: $5,632
- Annual tax amount: $465
- Date on market: 7/21/2026
- Listing agreement: Exclusive Right To Sell
- Listing terms: Cash,Conventional,FHA
- Ownership: Fee Simple
Estimated market value
$118,800
$113,000 - $125,000
$1,423/mo
Price history
| Date | Event | Price |
|---|---|---|
| 7/21/2026 | Listed for sale | $119,900+122%$89/sqft |
Source:  Bright MLS #PAPH2650496 Report a problem Bright MLS #PAPH2650496 Report a problem | ||
| 10/14/2005 | Sold | $54,000+68.8%$40/sqft |
Source: Public Record Report a problem | ||
| 3/18/2004 | Sold | $32,000+540%$24/sqft |
Source: Public Record Report a problem | ||
| 8/6/1996 | Sold | $5,000$4/sqft |
Source: Public Record Report a problem | ||
Public tax history
| Year | Property taxes | Tax assessment |
|---|---|---|
| 2025 | $1,480 +41.3% | $105,700 +41.3% |
| 2024 | $1,047 | $74,800 |
| 2023 | $1,047 +19.5% | $74,800 |
| 2022 | $876 | -- |
| 2021 | $876 +7.7% | -- |
| 2018 | $813 | -- |
| 2017 | $813 | -- |
| 2016 | $813 | -- |
| 2015 | $813 | -- |
| 2014 | $813 +4.5% | $58,100 +860.6% |
| 2012 | $779 | $6,048 |
| 2011 | -- | $6,048 |
| 2010 | -- | $6,048 |
| 2009 | -- | $6,048 |
| 2008 | -- | $6,048 |
| 2007 | -- | $6,048 +7.4% |
| 2006 | -- | $5,632 |
| 2005 | -- | $5,632 |
Find assessor info on the county website
Monthly payment
Est. payment
Payment breakdown
Explore the cost of this home by adjusting the details. Changes won't be saved.Climate risks
Neighborhood: Richmond
Nearby schools
GreatSchools rating
- 3/10Willard Frances E SchoolGrades: K-4Distance: 0.1 mi
- 4/10Conwell Russell Middle SchoolGrades: 5-8Distance: 0.3 mi
- 2/10Kensington High SchoolGrades: 9-12Distance: 0.7 mi
Schools provided by the listing agent
- Middle: John Paul Jones
- District: Philadelphia City
Source: Bright MLS. This data may not be complete. We recommend contacting the local school district to confirm school assignments for this home.
- $94,7003 bd1 ba1k sqft1903 E Monmouth St, Philadelphia, PA 19134Off Market
- $99,3003 bd1 ba1.1k sqft1905 E Monmouth St, Philadelphia, PA 19134Off Market
- $---- bd-- ba-- sqft1905 E Monmouth St #C, Philadelphia, PA 19134Off Market
- $94,7003 bd1 ba1k sqft1907 E Monmouth St, Philadelphia, PA 19134Off Market
- $70,9003 bd1 ba1.1k sqft2931 Jasper St, Philadelphia, PA 19134Off Market
- $94,7003 bd1 ba1k sqft1909 E Monmouth St, Philadelphia, PA 19134Off Market
- $48,0003 bd1 ba1.1k sqft2933 Jasper St, Philadelphia, PA 19134Sold
- $43,9003 bd1 ba1.4k sqft1853 E Monmouth St, Philadelphia, PA 19134Off Market
A local agent can set up tours, give advice and negotiate with sellers.
Similar homes
- $129,0003 bd2 ba1.2k sqft2845 Jasper St, Philadelphia, PA 19134For Sale
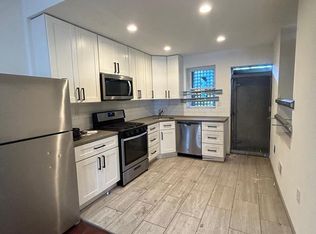
 MLS ID #PAPH2651012, Andrea Mackin, Dolan Family Real Estate. Bright MLS
 - $118,0003 bd1 ba1.3k sqft3087 Kensington Ave, Philadelphia, PA 19134For Sale
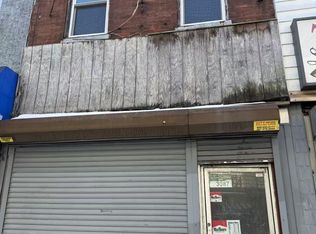 MLS ID #PAPH2647992, Michelle Jiang, A Plus Realtors LLC. Bright MLS
 - $105,0003 bd1 ba1k sqft3251 Hurley St, Philadelphia, PA 19134For Sale
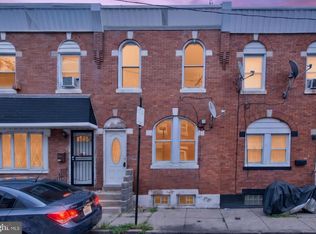 MLS ID #PAPH2648892, Maurice Rollins, EXP Realty, LLC. Bright MLS
 - $130,0003 bd1 ba1.2k sqft645 E Westmoreland St, Philadelphia, PA 19134For Sale
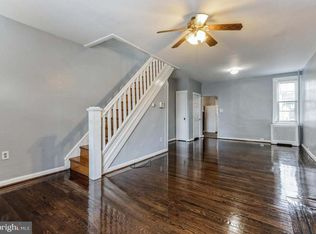 MLS ID #PAPH2647790, Emajanae Holmes, EXP Realty, LLC. Bright MLS
 - $119,9003 bd1 ba1k sqft3114 Custer St, Philadelphia, PA 19134For SaleMLS ID #PAPH2625250, Michael Cohen, KW Empower. Bright MLS
- $139,9004 bd2 ba1.3k sqft2014 E Clearfield St, Philadelphia, PA 19134For SaleMLS ID #PAPH2649762, ERIC FARHAT, RE/MAX Preferred - Cherry Hill. Bright MLS
- $120,0003 bd1 ba1k sqft551 E Indiana Ave, Philadelphia, PA 19134For SaleMLS ID #PAPH2595388, Ron Halbruner, Keller Williams Realty - Cherry Hill. Bright MLS
- $118,0003 bd1 ba1k sqft1820 E Orleans St, Philadelphia, PA 19134For SaleMLS ID #PAPH2613860, Ron Halbruner, Keller Williams Realty - Cherry Hill. Bright MLS
- $130,0003 bd2 ba1.2k sqft1934 E Lippincott St, Philadelphia, PA 19134For SaleMLS ID #PAPH2639084, Farrakhan Slaughter, Compass RE. Bright MLS
- $135,0003 bd1 ba1.1k sqft2044 E Wishart St, Philadelphia, PA 19134For SaleMLS ID #PAPH2647808, Conor Rodgers, City & Suburban Real Estate. Bright MLS
- $115,0003 bd1 ba1.1k sqft808 E Hilton St, Philadelphia, PA 19134For SaleMLS ID #PAPH2625562, Evette Ruiz, Century 21 Advantage Gold-Castor. Bright MLS
- $130,0003 bd1 ba1.2k sqft3251 Tampa St, Philadelphia, PA 19134For SaleMLS ID #PAPH2643862, Abdul Latif Ibn Shaheed, KW Empower. Bright MLS
- $125,0003 bd1 ba1.4k sqft2031 E Elkhart St, Philadelphia, PA 19134For SaleMLS ID #PAPH2587332, Ron Halbruner, Keller Williams Realty - Cherry Hill. Bright MLS
- $125,0003 bd1 ba1.2k sqft3103 Rorer St, Philadelphia, PA 19134For SaleMLS ID #PAPH2594978, Ron Halbruner, Keller Williams Realty - Cherry Hill. Bright MLS
- $125,0003 bd1 ba1k sqft2078 E Orleans St, Philadelphia, PA 19134For SaleMLS ID #PAPH2587322, Ron Halbruner, Keller Williams Realty - Cherry Hill. Bright MLS
- $125,0003 bd1 ba876 sqft2242 E Monmouth St, Philadelphia, PA 19134For SaleMLS ID #PAPH2637628, Aldo Torres, Homestarr Realty. Bright MLS
- $115,0003 bd1 ba832 sqft2111 E Orleans St, Philadelphia, PA 19134For SaleMLS ID #PAPH2614394, Ron Halbruner, Keller Williams Realty - Cherry Hill. Bright MLS
- $155,0004 bd2 ba1.6k sqft1951 E Monmouth St, Philadelphia, PA 19134For SaleMLS ID #PAPH2649742, Janille omari Williams, Tesla Realty Group, LLC. Bright MLS
- $80,0003 bd1 ba1k sqft606 E Indiana Ave, Philadelphia, PA 19134For SaleMLS ID #PAPH2650146, Moshe Adika, TCS Management, LLC. Bright MLS
- $110,0003 bd1 ba1.1k sqft3223 Potter St, Philadelphia, PA 19134For SaleMLS ID #PAPH2614432, Ron Halbruner, Keller Williams Realty - Cherry Hill. Bright MLS
