Escape to this secluded retreat tucked away on a quiet road in Sportsman Paradise! This 1,504 sq. ft. home offers 3 bedrooms and 2 bathrooms, making it the perfect weekend getaway or full-time residence. New Roof and HVAC installed approx 2022. Conveniently located just minutes from boat launches and surrounded by prime duck hunting and fishing spots, this property is truly a sportsman’s paradise. Enjoy ample covered space beneath the home for storage, parking, or outdoor gatherings. Inside, the open floor plan features a kitchen overlooking the spacious dining and living areas, creating a welcoming space for relaxation and hosting. The large primary suite includes a private en suite bath, while the generously sized additional bedrooms provide comfort for guests or family. Whether you’re seeking a peaceful camp, a hunting and fishing retreat, or a place to call home, this unique property has it all!
Active
Price cut: $10K (8/6)
$189,900
1901 Eagle St, Saint Bernard, LA 70085
3beds
1,504sqft
Single Family Residence
Built in 1979
8,712 Square Feet Lot
$186,600 Zestimate®
$126/sqft
$-- HOA
What's special
Open floor planGenerously sized additional bedrooms
- 156 days
- 107
- 10
Zillow last checked:
Listing updated:
Listed by:
Amanda Miller 504-250-0059,
Amanda Miller Realty, LLC 504-302-4610
Source: GSREIN,MLS#: 2556271
Facts & features
Interior
Bedrooms & bathrooms
- Bedrooms: 3
- Bathrooms: 2
- Full bathrooms: 2
Bedroom
- Level: Lower
- Dimensions: 15.25x15.5
Bedroom
- Level: Lower
- Dimensions: 10x11.75
Bedroom
- Level: Lower
- Dimensions: 12x10.25
Breakfast room nook
- Level: Lower
- Dimensions: 8x10
Kitchen
- Level: Lower
- Dimensions: 9.75x17.5
Laundry
- Level: Lower
- Dimensions: 8x14.25
Living room
- Level: Lower
- Dimensions: 12.75x13
Heating
- Central
Cooling
- Central Air, 1 Unit
Appliances
- Included: Dryer, Dishwasher, Microwave, Oven, Range, Refrigerator, Washer
Features
- Attic, Ceiling Fan(s), Pantry, Pull Down Attic Stairs
- Attic: Pull Down Stairs
- Has fireplace: No
- Fireplace features: None
Interior area
- Total structure area: 2,894
- Total interior livable area: 1,504 sqft
Property
Parking
- Parking features: Driveway
- Has uncovered spaces: Yes
Features
- Levels: One
- Stories: 1
- Patio & porch: None
- Pool features: None
Lot
- Size: 8,712 Square Feet
- Dimensions: 60 x 148
- Features: Outside City Limits, Rectangular Lot
Details
- Parcel number: 739900022470
- Special conditions: None
Construction
Type & style
- Home type: SingleFamily
- Architectural style: Traditional
- Property subtype: Single Family Residence
Materials
- HardiPlank Type
- Foundation: Raised
- Roof: Shingle
Condition
- Very Good Condition
- Year built: 1979
Utilities & green energy
- Sewer: Public Sewer
- Water: Public
Community & HOA
HOA
- Has HOA: No
Location
- Region: Saint Bernard
Financial & listing details
- Price per square foot: $126/sqft
- Tax assessed value: $236,880
- Annual tax amount: $3,625
- Date on market: 5/4/2026
Estimated market value
$186,600
$177,000 - $196,000
$1,765/mo
Price history
| Date | Event | Price |
|---|---|---|
| 8/6/2026 | Price change | $189,900-5%$126/sqft |
Source:  GSREIN #2556271 Report a problem GSREIN #2556271 Report a problem | ||
| 5/4/2026 | Listed for sale | $199,900$133/sqft |
Source: GSREIN #2556271 Report a problem | ||
| 10/11/2017 | Sold | -- |
Source: GSREIN #2118524 Report a problem | ||
| 6/27/2013 | Sold | -- |
Source: GSREIN #942016 Report a problem | ||
Public tax history
| Year | Property taxes | Tax assessment |
|---|---|---|
| 2025 | $3,625 | $23,688 |
| 2024 | $3,625 -0.7% | $23,688 |
| 2023 | $3,649 +111.3% | $23,688 +94.8% |
| 2021 | $1,727 +2.4% | $12,160 |
| 2020 | $1,687 | $12,160 |
| 2019 | $1,687 -3.7% | $12,160 |
| 2018 | $1,751 +0% | $12,160 +50.6% |
| 2017 | $1,750 +50.6% | $8,075 |
| 2016 | $1,162 +1.8% | $8,075 |
| 2015 | $1,142 | $8,075 |
| 2014 | $1,142 | $8,075 |
Find assessor info on the county website
Monthly payment
Est. payment
Payment breakdown
Explore the cost of this home by adjusting the details. Changes won't be saved.Climate risks
Neighborhood: 70085
Similar homes
- $274,9003 bd2 ba2k sqft1115 Florissant Hwy, Saint Bernard, LA 70085For Sale

 MLS ID #2575347, Jacques Alfonso, REVE, REALTORS. GSREIN
 - $185,0003 bd2 ba1.3k sqft2720 Gina Dr, Saint Bernard, LA 70085For SaleMLS ID #2572344, Amanda Campo, Southern Real Estate Professionals, LLC. GSREIN
- $165,0003 bd2 ba1k sqft1308 Green Ave, Saint Bernard, LA 70085For Sale
 MLS ID #2575413, Richard Miley, 1 Percent Lists Legacy. GSREIN
 - $230,0003 bd1 ba844 sqft4425 Delacroix Hwy, Saint Bernard, LA 70085For Sale
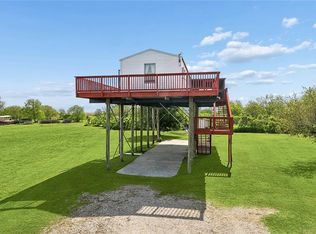 MLS ID #2551576, Amanda Miller, Amanda Miller Realty, LLC. GSREIN
 - $189,0003 bd2 ba1.3k sqft3313 Decomine Dr, Chalmette, LA 70043For SaleMLS ID #2569740, Macy Nation, Nation Realty LLC. GSREIN
- $215,0003 bd2 ba1.5k sqft3774 Herald St, New Orleans, LA 70131For SaleMLS ID #2579974, Marcus Reine, Keller Williams Realty New Orleans. GSREIN
- $187,5003 bd2 ba1.4k sqft676 Wall Blvd, Gretna, LA 70056For SaleMLS ID #2567526, Fadra Ussery, Homesmart Realty South. GSREIN
- $175,0003 bd2 ba1.6k sqft2325 River Queen Dr, Violet, LA 70092For SaleMLS ID #2547945, Nicole Pellerin, The Pellerin Group NOLA LLC. GSREIN
- $195,0003 bd2 ba872 sqft147 Star Pl, Belle Chasse, LA 70037For SaleMLS ID #2579288, Talyta Noronha, NOLA Living Realty. GSREIN
- $170,0003 bd1 ba1.1k sqft2720 Reunion Dr, Violet, LA 70092For SaleMLS ID #2573062, Amanda Miller, Amanda Miller Realty, LLC. GSREIN
- $120,0003 bd3 ba1k sqft2108 Centanni Dr, Saint Bernard, LA 70085For SaleMLS ID #2547303, Brittny McKay, Brittny McKay Real Estate. GSREIN
- $185,0003 bd2 ba1.1k sqft8401 Colonel Dr, Chalmette, LA 70043For SaleMLS ID #2572646, Angel Shulterbrandt, Dreux Perry & CO, LLC. GSREIN
- $180,0003 bd2 ba1.5k sqft716 Perrin Dr, Arabi, LA 70032For SaleMLS ID #2570533, Tina Whittington, ABEK Real Estate. GSREIN
- $189,0004 bd2 ba1.2k sqft1012 Center St, Arabi, LA 70032For SaleMLS ID #2552105, Kelly Marbry, Engel & Völkers New Orleans. GSREIN
- $179,5002 bd1 ba1.3k sqft2901 Lyndell Dr, Chalmette, LA 70043For SaleMLS ID #2560211, Amanda Miller, Amanda Miller Realty, LLC. GSREIN
- $180,0002 bd1 ba1k sqft204 Overseas Ave, Belle Chasse, LA 70037For SaleMLS ID #2570421, Dawn Morales, Compass Destrehan. GSREIN
- $199,0003 bd2 ba1.5k sqft545 Esteban St, Arabi, LA 70032For SaleMLS ID #2552250, Tiffani Robin, Keller Williams Realty Services. GSREIN
- $219,5003 bd2 ba1.3k sqft2401 Creely Dr, Chalmette, LA 70043For SaleMLS ID #2567119, Merritt Landry, Arpent Realty and Property Man. GSREIN
- $185,0003 bd2 ba1k sqft3600 N Homestead Dr, New Orleans, LA 70114For SaleMLS ID #2572219, Bilal Zughayer, Bilal A. Zughayer. GSREIN
- $209,0003 bd2 ba1.3k sqft553 Diplomat St, Gretna, LA 70056For SaleMLS ID #2561119, Louis Palmisano, Palmisano Property Group LLC. GSREIN
