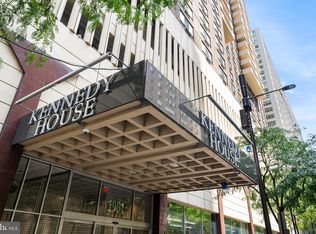
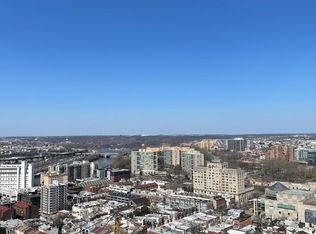
Welcome to the stunning Kennedy House, where your dream of Center City living becomes a reality. This deluxe 2-bedroom, 2.1 bath co-op surpasses all expectations, offering sophistication, comfort, convenience, and elegance. Step inside and be captivated by the spacious living room, open concept kitchen, dining area, and family room. Here's why you'll fall in love with this unit: It is Light and Bright. There are glass windows and doors overlooking the 39' terrace with views of the Schuylkill River, Fairmont Park's Memorial Hall, the Swan Memorial Fountain, the Basilica and the newest Comcast Building including the Four Seasons Hotel. You'll also love the open concept design. This end unit home was masterfully designed combining a 2 bedroom 2 bath unit with a studio. The kitchen with ample counter space will seat 6 people. This is a cooks delight for easy meal prep. The family room offers a full wall of high end custom built cabinets that provide oodles of cabinet space for your belongings. In the hallway there are 2 sides of storage closets plus a second full-size refrigerator, which lead to the laundry/powder room with full size washer dryer. The bathrooms are exceptionally high-quality, granting a lavish experience every single day. As a resident of the Kennedy House, you'll have access to an expansive rooftop pool and deck, where you can relax, soak up the sun, and enjoy stunning views of the Philadelphia skyline. Hosting out of town guests is a breeze with spacious guest suites available for rent, ensuring both convenience and privacy. Your security is a priority, with round-the-clock front desk coverage and the assistance of an on-site management and maintenance team. One of the best benefits of living at the Kennedy House is the excellence of the staff managing the concierge desk which stays open into the evening. Nothing like starting your day or returning from work being greeted by a happy smile. They manage receiving your packages and post on the electronic notice board. Bid farewell to parking headaches with the attached parking in the secure parking garage which has a monthly reduced rate for residents. The state of the art gym on the 5th floor and/or the high in the sky community room on the 30th floor are available for a nominal fee. Residents have access to the new business center and library on the 30th floor. Located just blocks away from renowned attractions like Rittenhouse Square and City Hall, the Kennedy House brings you the best of Center City living. Fine dining, vibrant stores, theaters, and museums are just steps away, and excellent access to public transportation makes exploring the city or venturing out to the suburbs effortless.
Sold for $650,000
$650,000
1901 John F Kennedy Blvd #1205-1206, Philadelphia, PA 19103
2beds
1,594sqft
Condominium
Built in 1967
-- sqft lot
$731,300 Zestimate®
$408/sqft
$4,337 Estimated rent
Home value
$731,300
$651,000 - $826,000
$4,337/mo
Zestimate® history
Owner options
List your home for rent
$4,337/mo
Rent Zestimate®
Find your next renter with Zillow Rental Manager. Plus, with online applications, you can quickly screen prospective tenants – for free.
$4,337/mo
Rent Zestimate®
Refinance and save
$3,539/mo
Est. payment
Refinancing to a lower rate could help reduce your monthly payments and save thousands over the life of the loan.
$3,539/mo
Est. payment
Explore your selling options
Work with a Zillow partner agent
Leverage their expertise and Zillow's premium Showcase listings to get your home seen by more buyers.
Get startedList with your own agent
Get your home in front of millions of buyers by listing it on Zillow.
Learn how to do itSell it yourself
Take full control of how buyers see your home on Zillow by listing For Sale by Owner (FSBO).
List your homeWhat's special
Open concept kitchenGlass windowsFull wallNewest comcast buildingSpacious guest suitesExpansive rooftop poolDining area
Zillow last checked:
Listing updated:
Listed by:
Michelle Leonard 610-331-5913,
Keller Williams Realty Devon-Wayne
Bought with:
Michelle Leonard, RS165568L
Keller Williams Realty Devon-Wayne
Source: Bright MLS,MLS#: PAPH2296356
Facts & features
Interior
Bedrooms & bathrooms
- Bedrooms: 2
- Bathrooms: 3
- Full bathrooms: 2
- 1/2 bathrooms: 1
- Main level bathrooms: 3
- Main level bedrooms: 2
Rooms
- Room types: Living Room, Dining Room, Bedroom 2, Family Room, Bedroom 1, Bathroom 1, Bathroom 2
Heating
- Forced Air, Electric
Cooling
- Multi Units, Electric
Appliances
- Included: Water Heater
- Laundry: In Unit
Features
- Has basement: No
- Has fireplace: No
Interior area
- Total structure area: 1,594
- Total interior livable area: 1,594 sqft
- Finished area above ground: 1,594
Property
Parking
- Total spaces: 2
- Parking features: Inside Entrance, Garage
- Garage spaces: 2
Accessibility
- Accessibility features: Accessible Hallway(s)
Features
- Levels: One
- Stories: 1
- Pool features: Community
Details
- Additional structures: Above Grade
- Parcel number: NO TAX RECORD
- Zoning: RESIDENTIAL
- Special conditions: Standard
Construction
Type & style
- Home type: Cooperative
- Architectural style: Contemporary
- Property subtype: Condominium
- Attached to another structure: Yes
Materials
- Concrete, Brick
Condition
- New construction: No
- Year built: 1967
Utilities & green energy
- Sewer: Public Septic
- Water: Public
Community & HOA
Community
- Condo and coop fee: $1,250 monthly
- Subdivision: None Available
HOA
- Has HOA: No
- Amenities included: Elevator(s), Fitness Center, Storage, Guest Suites, Laundry, Library, Community Center, Party Room, Pool
- Services included: Air Conditioning, Cable TV, Common Area Maintenance, Electricity, Maintenance Structure, Heat, Management, Pest Control, Pool(s), Reserve Funds, Sewer, Snow Removal, Taxes, Trash
- HOA name: The Kennedy House
Location
- Region: Philadelphia
- Municipality: PHILADELPHIA
Financial & listing details
- Price per square foot: $408/sqft
- Tax assessed value: $1
- Annual tax amount: $1
- Date on market: 11/10/2023
- Listing agreement: Exclusive Right To Sell
- Exclusions: Fireplace In Living Room, White String Lights On Balcony Railing, Drapes And Hardware In Primary
- Ownership: Cooperative
Price history
| Date | Event | Price |
|---|---|---|
| 12/22/2023 | Sold | $650,000$408/sqft |
Source:  Bright MLS #PAPH2296356 Report a problem Bright MLS #PAPH2296356 Report a problem | ||
| 11/15/2023 | Pending sale | $650,000$408/sqft |
Source: Bright MLS #PAPH2296356 Report a problem | ||
| 11/10/2023 | Listed for sale | $650,000$408/sqft |
Source: Bright MLS #PAPH2296356 Report a problem | ||
Public tax history
Tax history is unavailable.
Neighborhood: Logan Square
Nearby homes
- $480,0003 bd2 ba1.6k sqft1901 John F Kennedy Blvd #609-10, Philadelphia, PA 19103Sold
- $378,5002 bd2 ba1.3k sqft1901 John F Kennedy Blvd #712-713, Philadelphia, PA 19103Sold
- $325,0002 bd1 ba1.1k sqft1901 John F Kennedy Blvd APT 1318, Philadelphia, PA 19103Sold
- $385,0002 bd2 ba1.2k sqft1901 John F Kennedy Blvd APT 2921, Philadelphia, PA 19103Sold
- $295,0001 bd2 ba1k sqft1901 John F Kennedy Blvd #45-1411, Philadelphia, PA 19103Sold
- $330,0002 bd2 ba1.3k sqft1901 John F Kennedy Boulevard 2712 #45-2713, Philadelphia, PA 19103Sold
- $160,0001 bd1 ba871 sqft1901 John F Kennedy Blvd APT 2915, Philadelphia, PA 19103Sold
- $158,0001 bd1 ba752 sqft1901 John F Kennedy Blvd APT 608, Philadelphia, PA 19103Sold
Nearby schools
GreatSchools rating
- 9/10Greenfield Albert M SchoolGrades: K-8Distance: 0.3 mi
- 2/10Franklin Benjamin High SchoolGrades: 9-12Distance: 0.8 mi
Schools provided by the listing agent
- District: The School District Of Philadelphia
Source: Bright MLS. This data may not be complete. We recommend contacting the local school district to confirm school assignments for this home.


Get pre-qualified for a loan
At Zillow Home Loans, we can pre-qualify you in as little as 5 minutes with no impact to your credit score.An equal housing lender. NMLS #10287.
- Pennsylvania
- Philadelphia County
- Philadelphia
- 19103
- Logan Square
- 1901 John F Kennedy Blvd Unit 1205-1206
Nearby cities
Nearby neighborhoods
Nearby zip codes
Other Philadelphia Topics
