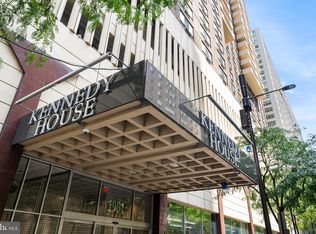
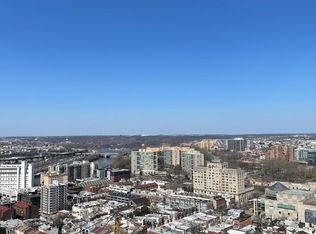
Bright and sunny south facing apartment in Kennedy House, in move-in condition with a contemporary open feel. Two studio apartments were combined to create a charming and unique floorplan which includes a living area, private bedroom suite with bath, a comfortable den or office, and a second full bath. Step inside and appreciate the gracious hallway leading to the elegant living spaces. The cheerful living room with built-in’s is open to the kitchen. The spacious primary suite is a dream, boasting an ensuite bath with walk-in shower and tons of closet and storage space. Beautiful hardwood plank flooring graces the main spaces and there is neutral carpet in the primary suite. The second bathroom has a jetted tub for relaxation. There is a full size washer and dryer and generous customs closets and storage space throughout. The monthly fee includes all utilities including self controlled heat, air conditioning, electric, hot and cold water, basic cable TV, real estate taxes, and use of the rooftop pool and the fitness center. The building's amenities include a community room, outdoor terrace and roof-top pool, fitness center, hospitality suites, secure onsite parking, bike room, free storage locker, building laundry facilities for oversized loads, concierge, secure package room, 24 hour security, and onsite management and maintenance team. Residents also have access to the new business center and library on the 30th floor. Kennedy House, adjacent to the new Comcast Center, is a short distance from both Suburban and Amtrak 30th Street Stations and the 33 and 17 buses stop on the corner of 19th Street and JFK Blvd making exploring the city or venturing out to the suburbs effortless. The Kennedy Food Garden and Chima Brazilian Steak House are in the building. Located just blocks from Rittenhouse Square and Logan Square, the Kennedy House brings you the best of Center City living including fine dining, excellent stores, theaters, and museums. This is a co-op building and all applicants must be approved by the co-op board. Each unit is allowed up to two domestic cats. No dogs are allowed. This is an owner occupied building and no subletting is allowed.
Sold for $295,000
$295,000
1901 John F Kennedy Blvd #45-1411, Philadelphia, PA 19103
1beds
1,010sqft
Condominium
Built in 1968
-- sqft lot
$313,200 Zestimate®
$292/sqft
$2,826 Estimated rent
Home value
$313,200
$282,000 - $348,000
$2,826/mo
Zestimate® history
Owner options
List your home for rent
$2,826/mo
Rent Zestimate®
Find your next renter with Zillow Rental Manager. Plus, with online applications, you can quickly screen prospective tenants – for free.
$2,826/mo
Rent Zestimate®
Refinance and save
$1,613/mo
Est. payment
Refinancing to a lower rate could help reduce your monthly payments and save thousands over the life of the loan.
$1,613/mo
Est. payment
Explore your selling options
Work with a Zillow partner agent
Leverage their expertise and Zillow's premium Showcase listings to get your home seen by more buyers.
Get startedList with your own agent
Get your home in front of millions of buyers by listing it on Zillow.
Learn how to do itSell it yourself
Take full control of how buyers see your home on Zillow by listing For Sale by Owner (FSBO).
List your homeWhat's special
Comfortable denElegant living spacesContemporary open feelFree storage lockerSunny south facing apartmentHospitality suitesKennedy food garden
Zillow last checked:
Listing updated:
Listed by:
Diane Krause 610-547-1239,
BHHS Fox & Roach-Haverford
Bought with:
Karen Galvin, RS277823
BHHS Fox & Roach At the Harper, Rittenhouse Square
Source: Bright MLS,MLS#: PAPH2321034
Facts & features
Interior
Bedrooms & bathrooms
- Bedrooms: 1
- Bathrooms: 2
- Full bathrooms: 2
- Main level bathrooms: 2
- Main level bedrooms: 1
Basement
- Area: 0
Heating
- Forced Air, Electric
Cooling
- Central Air, Electric
Appliances
- Included: Electric Water Heater
- Laundry: Dryer In Unit, Washer In Unit, In Unit
Features
- Open Floorplan, Primary Bath(s), Bathroom - Stall Shower, Bathroom - Tub Shower
- Flooring: Hardwood, Wood, Carpet
- Windows: Window Treatments
- Has basement: No
- Has fireplace: No
Interior area
- Total structure area: 1,010
- Total interior livable area: 1,010 sqft
- Finished area above ground: 1,010
- Finished area below ground: 0
Property
Parking
- Total spaces: 1
- Parking features: Inside Entrance, Parking Fee, Garage
- Garage spaces: 1
Accessibility
- Accessibility features: None
Features
- Levels: One
- Stories: 1
- Exterior features: Sidewalks, Street Lights
- Pool features: Community
Lot
- Size: 0.98 Acres
- Dimensions: 396.00 x 108.00
Details
- Additional structures: Above Grade, Below Grade
- Parcel number: 881035500
- Zoning: CMX5
- Special conditions: Standard
Construction
Type & style
- Home type: Cooperative
- Architectural style: Contemporary
- Property subtype: Condominium
- Attached to another structure: Yes
Materials
- Masonry
Condition
- Excellent
- New construction: No
- Year built: 1968
Utilities & green energy
- Sewer: Public Sewer
- Water: Public
Community & HOA
Community
- Security: Security Guard, Desk in Lobby, 24 Hour Security
- Condo and coop fee: $791 monthly
- Subdivision: Rittenhouse Square
HOA
- Has HOA: No
- Amenities included: Elevator(s), Fitness Center, Laundry, Library, Meeting Room, Pool, Security, Storage Bin
- Services included: Air Conditioning, Cable TV, Electricity, Heat, Management, Sewer, Taxes, Trash, Water, Pool(s), Common Area Maintenance, Maintenance Structure, Snow Removal
Location
- Region: Philadelphia
- Municipality: PHILADELPHIA
Financial & listing details
- Price per square foot: $292/sqft
- Tax assessed value: $146,199,200
- Annual tax amount: $2,046,496
- Date on market: 2/12/2024
- Listing agreement: Exclusive Right To Sell
- Inclusions: Washer, Dryer, Refrigerator
- Ownership: Cooperative
Price history
| Date | Event | Price |
|---|---|---|
| 3/14/2024 | Sold | $295,000$292/sqft |
Source:  Bright MLS #PAPH2321034 Report a problem Bright MLS #PAPH2321034 Report a problem | ||
| 2/17/2024 | Pending sale | $295,000$292/sqft |
Source: Bright MLS #PAPH2321034 Report a problem | ||
| 2/12/2024 | Listed for sale | $295,000$292/sqft |
Source: Bright MLS #PAPH2321034 Report a problem | ||
Public tax history
Tax history is unavailable.
Neighborhood: Logan Square
Nearby homes
- $480,0003 bd2 ba1.6k sqft1901 John F Kennedy Blvd #609-10, Philadelphia, PA 19103Sold
- $378,5002 bd2 ba1.3k sqft1901 John F Kennedy Blvd #712-713, Philadelphia, PA 19103Sold
- $325,0002 bd1 ba1.1k sqft1901 John F Kennedy Blvd APT 1318, Philadelphia, PA 19103Sold
- $385,0002 bd2 ba1.2k sqft1901 John F Kennedy Blvd APT 2921, Philadelphia, PA 19103Sold
- $650,0002 bd3 ba1.5k sqft1901 John F Kennedy Blvd #1205-1206, Philadelphia, PA 19103Sold
- $330,0002 bd2 ba1.3k sqft1901 John F Kennedy Boulevard 2712 #45-2713, Philadelphia, PA 19103Sold
- $160,0001 bd1 ba871 sqft1901 John F Kennedy Blvd APT 2915, Philadelphia, PA 19103Sold
- $158,0001 bd1 ba752 sqft1901 John F Kennedy Blvd APT 608, Philadelphia, PA 19103Sold
Nearby schools
GreatSchools rating
- 9/10Greenfield Albert M SchoolGrades: K-8Distance: 0.3 mi
- 2/10Franklin Benjamin High SchoolGrades: 9-12Distance: 0.8 mi
Schools provided by the listing agent
- District: The School District Of Philadelphia
Source: Bright MLS. This data may not be complete. We recommend contacting the local school district to confirm school assignments for this home.


Get pre-qualified for a loan
At Zillow Home Loans, we can pre-qualify you in as little as 5 minutes with no impact to your credit score.An equal housing lender. NMLS #10287.
- Pennsylvania
- Philadelphia County
- Philadelphia
- 19103
- Logan Square
- 1901 John F Kennedy Blvd Unit 45-1411
Nearby cities
Nearby neighborhoods
Nearby zip codes
Other Philadelphia Topics
