Skip main navigation
Sold for $330,000
  • $330,000

    1901 John F Kennedy Boulevard 2712 #45-2713, Philadelphia, PA 19103

    2beds
    1,347sqft
    Condominium
    Built in 1968
    -- sqft lot
    $405,900 Zestimate®
    $245/sqft
    $3,461 Estimated rent

    Home value

    $405,900

    $349,000 - $475,000

    $3,461/mo

    Zestimate® history
    Loading
    Loading...

    Owner options

    List your home for rent

    $3,461/mo

    Rent Zestimate®

    Find your next renter with Zillow Rental Manager. Plus, with online applications, you can quickly screen prospective tenants – for free.

    Learn more

    $3,461/mo

    Rent Zestimate®

    Refinance and save

    $1,787/mo

    Est. payment

    Refinancing to a lower rate could help reduce your monthly payments and save thousands over the life of the loan.

    See today's rates

    $1,787/mo

    Est. payment

    Explore your selling options

    Work with a Zillow partner agent

    Leverage their expertise and Zillow's premium Showcase listings to get your home seen by more buyers.

    Get started

    List with your own agent

    Get your home in front of millions of buyers by listing it on Zillow.

    Learn how to do it

    Sell it yourself

    Take full control of how buyers see your home on Zillow by listing For Sale by Owner (FSBO).

    List your home

    What's special

    Lots of storage spaceGranite countersParking garageLarge roomGuest suitesAir conditioningFitness center
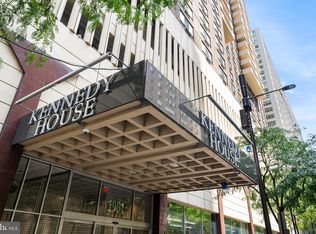
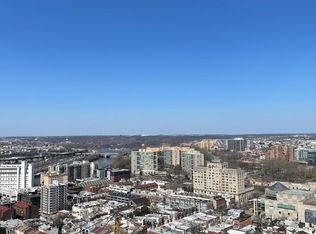
    If you are looking for space and a building with plenty of amenities the Kennedy House is for you! Unit 2712-2713 was combined by the seller in order to work from home. The unit is approximately 1347.7 sqft and comes with one storage locker. Walk into the updated unit with a newer modern kitchen with granite counters, a dining room pass-through and stainless appliances. The lovely plank floors have a warm cherry finish. To the right is the primary bedroom with a walk-in closet. The full bath has room for the front-loading washer and dryer. Cross the living room to the added door, which opens onto a large room which could be a second bedroom or large flexible living space. Check with the building engineer to see about dividing it into two rooms! This room has an alcove with an active sink. Down the hall through a walk-in closet is the second bathroom and a second exit door to the main hallway. This apartment has LOTS of storage space, with three walk-in closets, three hall closets and one storage locker located on the 30th floor. The amenities list is as follows; pool on the roof with lots of space and furniture for sunning and socializing, a bike room, an outfitted fitness facility, a laundry room, a library, and a meeting room. Included in the Coop fees are real estate taxes, basic cable, heat, air conditioning, water, electricity, building insurance, building maintenance, and 24-hour security. Please note that there is a one-time administrative charge of $20.00 per square foot paid by the buyer at settlement. The building is pet-friendly to cats (two max), caged birds and fish (sorry no dogs allowed). There are low-added fees for the use of hospitality suites, guest suites, the fitness center, and the parking garage attached to the building. A wonderful walk to every kind of location from stores to restaurants, all types of transportation, and top cultural, medical, and educational institutions.

    Zillow last checked:

    Listing updated:

    Listed by:

    Betsy Zeitlin 610-999-2454,

    RE/MAX Preferred - Newtown Square

    Bought with:

    Ken Metzner, RS370529

    Compass RE

    Source: Bright MLS,MLS#: PAPH2285006MLS Logo

    Facts & features

    Interior

    Bedrooms & bathrooms
    • Bedrooms: 2
    • Bathrooms: 2
    • Full bathrooms: 2
    • Main level bathrooms: 2
    • Main level bedrooms: 2
    Basement
    • Area: 0
    Heating
    • Wall Unit, Electric
    Cooling
    • Wall Unit(s), Electric
    Appliances
    • Included: Dishwasher, Dryer, Exhaust Fan, Oven/Range - Electric, Range Hood, Refrigerator, Stainless Steel Appliance(s), Washer, Washer/Dryer Stacked, Instant Hot Water
    • Laundry: In Unit
    Features
    • Has basement: No
    • Has fireplace: No
    Interior area
    • Total structure area: 1,347
    • Total interior livable area: 1,347 sqft
    • Finished area above ground: 1,347
    • Finished area below ground: 0

    Property

    Parking
    • Total spaces: 1
    • Parking features: Garage Faces Front, Parking Fee, Garage
    • Garage spaces: 1
    Accessibility
    • Accessibility features: Accessible Elevator Installed
    Features
    • Levels: One
    • Stories: 1
    • Exterior features: Awning(s)
    • Pool features: Community
    Lot
    • Size: 0.98 Acres
    • Dimensions: 396.00 x 108.00
    Details
    • Additional structures: Above Grade, Below Grade
    • Parcel number: 881035500
    • Zoning: CMX5
    • Special conditions: Standard

    Construction

    Type & style
    • Home type: Cooperative
    • Architectural style: Mid-Century Modern
    • Property subtype: Condominium
    • Attached to another structure: Yes
    Materials
    • Masonry
    Condition
    • New construction: No
    • Year built: 1968

    Utilities & green energy

    • Sewer: Public Sewer
    • Water: Public

    Community & HOA

    Community
    • Features: Pool
    • Condo and coop fee: $1,050 monthly
    • Subdivision: Center City
    HOA
    • Has HOA: No
    • Amenities included: Guest Suites, Laundry, Library, Meeting Room, Pool, Storage Bin
    • Services included: Air Conditioning, All Ground Fee, Common Area Maintenance, Electricity, Internet, Pool(s), Taxes, Trash, Water, Reserve Funds, Sewer, Recreation Facility, Snow Removal
    Location
    • Region: Philadelphia
    • Municipality: PHILADELPHIA

    Financial & listing details

    • Price per square foot: $245/sqft
    • Tax assessed value: $146,199,200
    • Annual tax amount: $2,046,496
    • Date on market: 10/13/2023
    • Listing agreement: Exclusive Right To Sell
    • Listing terms: Cash,Conventional
    • Inclusions: Washer, Dryer, Refrigerator
    • Ownership: Cooperative

    Price history

    DateEventPrice
    3/29/2024Sold$330,000-8.3%$245/sqft
    Source: Bright MLS #PAPH2285006 Report a problem
    2/7/2024Pending sale$360,000$267/sqft
    Source: Bright MLS #PAPH2285006 Report a problem
    2/2/2024Price change$360,000-4%$267/sqft
    Source: Bright MLS #PAPH2285006 Report a problem
    11/9/2023Price change$375,000-5.1%$278/sqft
    Source: Bright MLS #PAPH2285006 Report a problem
    10/13/2023Listed for sale$395,000$293/sqft
    Source: Bright MLS #PAPH2285006 Report a problem

    Public tax history

    Tax history is unavailable.

    Neighborhood: Logan Square

    Nearby schools

    GreatSchools rating
    Schools provided by the listing agent
    • District: The School District Of Philadelphia

    Source: Bright MLS. This data may not be complete. We recommend contacting the local school district to confirm school assignments for this home.

    Get pre-qualified for a loan
    At Zillow Home Loans, we can pre-qualify you in as little as 5 minutes with no impact to your credit score.

    An equal housing lender. NMLS #10287.