Beautifully updated ranch home on a spacious corner lot in a quiet neighborhood! This move-in-ready home offers 3 bedrooms, 2 full bathrooms, and over 970 finished square feet on the main level. The bright, updated kitchen features modern countertops, stainless steel appliances, ample cabinetry, and generous storage. The spacious lower level includes a full bath, laundry area, and potential possibilities for a family room, playroom, home office, gym, or potential fourth bedroom. Conveniently located near schools, parks, shopping, dining, and downtown Des Moines. With tasteful updates, flexible living space, and a great location, this home is a must-see. Schedule your private showing today!
For sale
$215,000
1901 Leland Ave, Des Moines, IA 50315
3beds
970sqft
Single Family Residence
Built in 1956
9,801 Square Feet Lot
$-- Zestimate®
$222/sqft
$-- HOA
What's special
Laundry areaModern countertopsFlexible living spaceSpacious lower levelSpacious corner lotBeautifully updated ranch homeTasteful updates
- 99 days
- 251
- 23
Zillow last checked:
Listing updated:
Listed by:
Joanne May (515)979-4279,
RE/MAX Concepts,
Melissa Farrel 515-201-3151,
RE/MAX Concepts
Source: DMMLS,MLS#: 745046 Originating MLS: Des Moines Area Association of REALTORS
Originating MLS: Des Moines Area Association of REALTORSFacts & features
Interior
Bedrooms & bathrooms
- Bedrooms: 3
- Bathrooms: 2
- Full bathrooms: 2
- Main level bedrooms: 3
Heating
- Forced Air, Gas, Natural Gas
Cooling
- Central Air
Appliances
- Included: Dryer, Dishwasher, Microwave, Refrigerator, Stove, Washer
Features
- Dining Area
- Flooring: Carpet, Hardwood
- Basement: Partially Finished
Interior area
- Total structure area: 970
- Total interior livable area: 970 sqft
- Finished area below ground: 500
Property
Parking
- Total spaces: 1
- Parking features: Carport
- Garage spaces: 1
- Has carport: Yes
Features
- Stories: 1
Lot
- Size: 9,801 Square Feet
- Dimensions: 70 x 140
- Features: Rectangular Lot
Details
- Parcel number: 12002774000000
- Zoning: Res
Construction
Type & style
- Home type: SingleFamily
- Architectural style: Ranch
- Property subtype: Single Family Residence
Materials
- Wood Siding
- Foundation: Block
- Roof: Asphalt,Shingle
Condition
- Year built: 1956
Utilities & green energy
- Sewer: Public Sewer
- Water: Public
Community & HOA
Community
- Security: Smoke Detector(s)
HOA
- Has HOA: No
Location
- Region: Des Moines
Financial & listing details
- Price per square foot: $222/sqft
- Tax assessed value: $193,300
- Annual tax amount: $1,624
- Date on market: 7/13/2026
- Cumulative days on market: 100 days
- Listing terms: Cash,Conventional,FHA,VA Loan
- Road surface type: Concrete
Estimated market value
Not available
Estimated sales range
Not available
Not available
Price history
| Date | Event | Price |
|---|---|---|
| 7/13/2026 | Listed for sale | $215,000+9.4%$222/sqft |
Source:  DMMLS #745046 Report a problem DMMLS #745046 Report a problem | ||
| 3/21/2023 | Sold | $196,500-2.2%$203/sqft |
Source: DMMLS #666259 Report a problem | ||
| 1/17/2023 | Pending sale | $200,990+61.4%$207/sqft |
Source: DMMLS #666259 Report a problem | ||
| 9/29/2006 | Sold | $124,500+67.1%$128/sqft |
Source: Public Record Report a problem | ||
| 8/24/2006 | Sold | $74,500-0.7%$77/sqft |
Source: Public Record Report a problem | ||
| 12/3/2001 | Sold | $75,000$77/sqft |
Source: Public Record Report a problem | ||
Public tax history
| Year | Property taxes | Tax assessment |
|---|---|---|
| 2025 | $3,248 +2.2% | $193,300 +12.4% |
| 2024 | $3,178 +1.2% | $172,000 |
| 2023 | $3,140 +0.8% | $172,000 +21% |
| 2022 | $3,114 +4% | $142,100 |
| 2021 | $2,994 -3.6% | $142,100 +10.5% |
| 2020 | $3,106 +7.6% | $128,600 |
| 2019 | $2,886 +1.2% | $128,600 +11% |
| 2018 | $2,852 | $115,900 |
| 2017 | $2,852 +10.1% | $115,900 +8.3% |
| 2016 | $2,590 | $107,000 |
| 2015 | $2,590 +17% | $107,000 +12.2% |
| 2014 | $2,214 | $95,400 |
| 2013 | -- | $95,400 -1% |
| 2012 | -- | $96,400 |
| 2011 | -- | $96,400 -11.7% |
| 2010 | -- | $109,200 |
| 2009 | -- | $109,200 -9.5% |
| 2008 | -- | $120,600 |
| 2007 | -- | $120,600 +19.3% |
| 2006 | -- | $101,100 |
| 2005 | -- | $101,100 +4.5% |
| 2003 | -- | $96,780 +18.1% |
| 2002 | -- | $81,940 |
| 2001 | -- | $81,940 |
Find assessor info on the county website
Monthly payment
Est. payment
Payment breakdown
Explore the cost of this home by adjusting the details. Changes won't be saved.Climate risks
Neighborhood: Watrous South
Nearby schools
Schools provided by the listing agent
- District: Des Moines Independent
Source: DMMLS. This data may not be complete. We recommend contacting the local school district to confirm school assignments for this home.
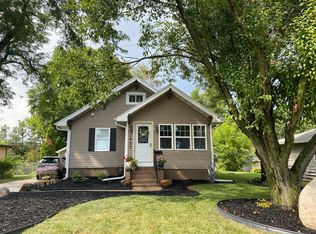
Similar homes
- $215,0003 bd1 ba1k sqft1515 Southlawn Dr, Des Moines, IA 50315For Sale
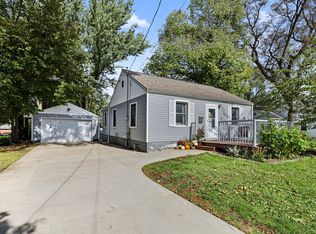 MLS ID #751589, Chinda Khamboun, LPT Realty, LLC. DMMLS
 - $210,0003 bd1 ba800 sqft408 E Payton Ave, Des Moines, IA 50315For Sale
 MLS ID #751599, Beatris Mayorga, RE/MAX Precision. DMMLS
 - $215,0004 bd2 ba1.4k sqft7302 SW 16th St, Des Moines, IA 50315For Sale
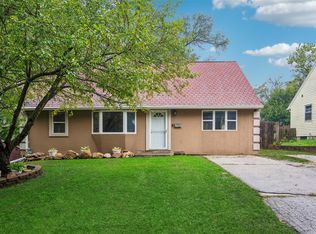 MLS ID #750403, Sara Elmer, Iowa Realty Waukee. DMMLS
 - $185,0003 bd2 ba907 sqft1602 Army Post Rd, Des Moines, IA 50315For Sale
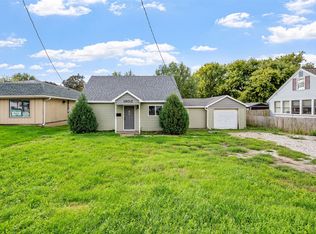 MLS ID #750797, Grant Beck, RE/MAX Revolution. DMMLS
