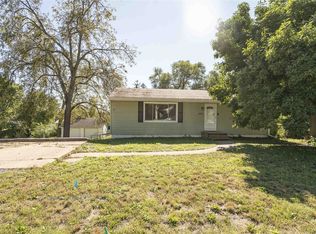
Welcome to this classic, all-brick ranch home that balances durability, space, and convenience. Upon entry, you are greeted by a spacious living and dining area that flows seamlessly into a fully equipped kitchen—perfect for both daily living and entertaining. The main level boasts 3 comfortable bedrooms, a full bathroom, and a convenient half-bath. The unfinished basement offers abundant storage space now, with potential to be finished into a future family room, home gym, etc. An oversized 2-car garage provides plenty of room for vehicles, a workshop, and hobbies. The timeless all-brick exterior offers low maintenance and classic curb appeal. Move in with confidence knowing some of the big ticket items have already been done – roof (2021) and the furnace (2020). Schedule your tour today and unlock the potential of this solid home!
Pending
Price cut: $5K (9/12)
$244,900
623 Rose Ave, Des Moines, IA 50315
3beds
1,441sqft
Single Family Residence
Built in 1954
0.31 Acres Lot
$-- Zestimate®
$170/sqft
$-- HOA
What's special
Timeless all-brick exteriorClassic curb appealConvenient half-bathAll-brick ranch homeFully equipped kitchen
- 4 days
- 41
- 0
Zillow last checked:
Listing updated:
Listed by:
Donna Levering (515)306-0171,
Keller Williams Realty GDM
Source: DMMLS,MLS#: 745158 Originating MLS: Des Moines Area Association of REALTORS
Originating MLS: Des Moines Area Association of REALTORSFacts & features
Interior
Bedrooms & bathrooms
- Bedrooms: 3
- Bathrooms: 2
- Full bathrooms: 1
- 1/2 bathrooms: 1
- Main level bedrooms: 3
Heating
- Forced Air, Gas, Natural Gas
Cooling
- Central Air
Appliances
- Included: Dryer, Dishwasher, Microwave, Refrigerator, Stove, Washer
Features
- Dining Area, Window Treatments
- Flooring: Carpet, Hardwood, Vinyl
- Basement: Unfinished
Interior area
- Total structure area: 1,441
- Total interior livable area: 1,441 sqft
Property
Parking
- Total spaces: 2
- Parking features: Attached, Garage, Two Car Garage
- Attached garage spaces: 2
Accessibility
- Accessibility features: Grab Bars
Features
- Stories: 1
- Patio & porch: Open, Patio
- Exterior features: Patio
Lot
- Size: 0.31 Acres
- Dimensions: 95 x 144
- Features: Corner Lot
Details
- Parcel number: 01005063009000
- Zoning: N3A
Construction
Type & style
- Home type: SingleFamily
- Architectural style: Ranch
- Property subtype: Single Family Residence
Materials
- Brick
- Foundation: Block
- Roof: Asphalt,Shingle
Condition
- Resale
- New construction: No
- Year built: 1954
Utilities & green energy
- Sewer: Public Sewer
- Water: Public
Community & HOA
HOA
- Has HOA: No
Location
- Region: Des Moines
Financial & listing details
- Price per square foot: $170/sqft
- Tax assessed value: $269,000
- Annual tax amount: $4,956
- Date on market: 7/15/2026
- Cumulative days on market: 89 days
- Listing terms: Cash,Conventional,FHA,VA Loan
- Road surface type: Concrete
Estimated market value
Not available
Estimated sales range
Not available
Not available
Price history
| Date | Event | Price |
|---|---|---|
| 10/8/2026 | Pending sale | $244,900$170/sqft |
Source:  DMMLS #745158 Report a problem DMMLS #745158 Report a problem | ||
| 9/12/2026 | Price change | $244,900-2%$170/sqft |
Source: DMMLS #745158 Report a problem | ||
| 8/15/2026 | Price change | $249,900-3.9%$173/sqft |
Source: DMMLS #745158 Report a problem | ||
| 7/29/2026 | Price change | $260,000-3.7%$180/sqft |
Source: DMMLS #745158 Report a problem | ||
| 7/15/2026 | Listed for sale | $270,000+195.1%$187/sqft |
Source: DMMLS #745158 Report a problem | ||
| 4/23/1998 | Sold | $91,500$63/sqft |
Source: Public Record Report a problem | ||
Public tax history
| Year | Property taxes | Tax assessment |
|---|---|---|
| 2025 | $4,336 +2.5% | $269,000 +12.1% |
| 2024 | $4,232 +7.1% | $239,900 |
| 2023 | $3,952 +0.9% | $239,900 +27% |
| 2022 | $3,918 +5.5% | $188,900 |
| 2021 | $3,714 -4.2% | $188,900 +11.8% |
| 2020 | $3,878 +10% | $168,900 |
| 2019 | $3,526 +7.3% | $168,900 +12.8% |
| 2018 | $3,286 | $149,800 |
| 2017 | $3,286 +4.8% | $149,800 +8.6% |
| 2016 | $3,136 | $138,000 |
| 2015 | $3,136 +1% | $138,000 +6.1% |
| 2014 | $3,104 | $130,100 |
| 2013 | -- | $130,100 -0.2% |
| 2012 | -- | $130,300 |
| 2011 | -- | $130,300 -10.2% |
| 2010 | -- | $145,100 |
| 2009 | -- | $145,100 -9.7% |
| 2008 | -- | $160,700 |
| 2007 | -- | $160,700 +11.9% |
| 2006 | -- | $143,600 |
| 2005 | -- | $143,600 +7.4% |
| 2003 | -- | $133,660 +16.3% |
| 2002 | -- | $114,910 |
| 2001 | -- | $114,910 |
Find assessor info on the county website
Monthly payment
Est. payment
Payment breakdown
Explore the cost of this home by adjusting the details. Changes won't be saved.Climate risks
Neighborhood: Watrous Heights
Nearby schools
Schools provided by the listing agent
- District: Des Moines Independent
Source: DMMLS. This data may not be complete. We recommend contacting the local school district to confirm school assignments for this home.
Similar homes
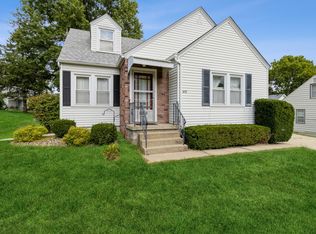
- $248,0003 bd2 ba1.2k sqft800 Maish Ave, Des Moines, IA 50315For Sale
 MLS ID #748185, Jamie Adkins, RE/MAX Precision. DMMLS
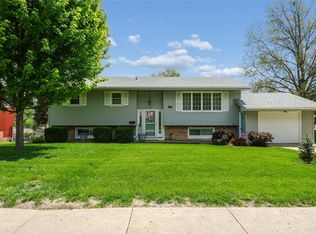
 - $210,0003 bd1 ba1.1k sqft3711 Glover Ave, Des Moines, IA 50315For Sale
 MLS ID #750011, Megan Crocker, Century 21 Signature. DMMLS
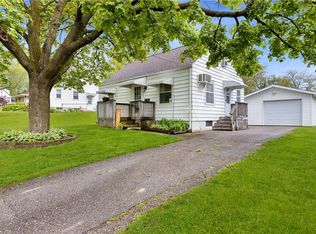
 - $225,0002 bd2 ba974 sqft19 E Creston Ave, Des Moines, IA 50315For Sale
 MLS ID #751055, Susie Sheldahl, Realty One Group Impact. DMMLS
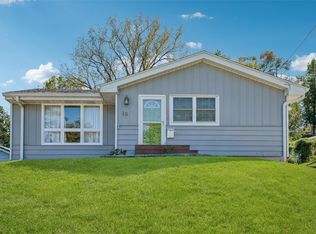
 - $254,9003 bd2 ba960 sqft1026 McKinley Ave, Des Moines, IA 50315For Sale
 MLS ID #750327, Justus Caves, RE/MAX Real Estate Center. DMMLS
 - $190,0003 bd2 ba840 sqft2436 SE 7th St, Des Moines, IA 50315For Sale
 MLS ID #71480, Jason Rude, Rude Realty. CIBR
