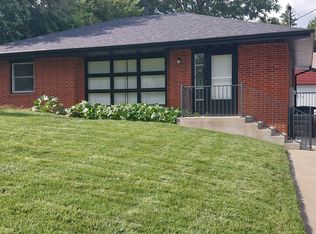
Looking for an affordable home with room to make it your own? This charming 3-level split is tucked away on a private cul-de-sac and offers a great opportunity for a first-time homebuyer!
The main level features an updated kitchen with quartz countertops, a convenient eat-in dining area, and a comfortable living room. Upstairs you’ll find 3 bedrooms and a full bath, while the lower level offers a spacious family room with plenty of possibilities for movie nights, a playroom, home office, or additional living space.
Step outside to enjoy the private backyard and patio—perfect for summer evenings, grilling, or entertaining friends. The oversized 1-car garage provides extra room for storage, hobbies, or all your outdoor gear.
This home could use some TLC, giving you the opportunity to add your own style and build equity along the way. If you’ve been waiting for an affordable place to call your own, this one is worth a look. Schedule your showing today!
For sale
$229,900
2831 SE 10th St, Des Moines, IA 50315
3beds
1,180sqft
Single Family Residence
Built in 1964
7,492 Square Feet Lot
$-- Zestimate®
$195/sqft
$-- HOA
What's special
Updated kitchenQuartz countertopsPrivate backyard and patioSpacious family roomConvenient eat-in dining area
- 12 days
- 546
- 83
Likely to sell faster than
Zillow last checked:
Listing updated:
Listed by:
Dawn Edwards (515)577-0498,
Realty ONE Group Impact
Source: DMMLS,MLS#: 750324 Originating MLS: Des Moines Area Association of REALTORS
Originating MLS: Des Moines Area Association of REALTORSFacts & features
Interior
Bedrooms & bathrooms
- Bedrooms: 3
- Bathrooms: 2
- Full bathrooms: 2
Heating
- Forced Air, Gas, Natural Gas
Cooling
- Central Air
Appliances
- Included: Dryer, Dishwasher, Microwave, Refrigerator, Stove, Washer
Features
- Dining Area, Eat-in Kitchen
- Flooring: Carpet, Laminate
- Basement: Partially Finished
Interior area
- Total structure area: 1,180
- Total interior livable area: 1,180 sqft
- Finished area below ground: 500
Property
Parking
- Total spaces: 2
- Parking features: Detached, Garage, Two Car Garage
- Garage spaces: 2
Features
- Levels: Multi/Split
- Patio & porch: Deck
- Exterior features: Deck
Lot
- Size: 7,492 Square Feet
- Dimensions: 60 x 125
- Features: Rectangular Lot
Details
- Parcel number: 01004304011000
- Zoning: R
Construction
Type & style
- Home type: SingleFamily
- Architectural style: Split Level,Traditional
- Property subtype: Single Family Residence
Materials
- Frame
- Foundation: Block
- Roof: Asphalt,Shingle
Condition
- Resale
- New construction: No
- Year built: 1964
Utilities & green energy
- Sewer: Public Sewer
- Water: Public
Community & HOA
Community
- Security: Smoke Detector(s)
HOA
- Has HOA: No
Location
- Region: Des Moines
Financial & listing details
- Price per square foot: $195/sqft
- Tax assessed value: $218,500
- Annual tax amount: $4,118
- Date on market: 10/1/2026
- Listing terms: Cash,Conventional
- Road surface type: Concrete
Estimated market value
Not available
Estimated sales range
Not available
Not available
Price history
| Date | Event | Price |
|---|---|---|
| 10/1/2026 | Listed for sale | $229,900+126.5%$195/sqft |
Source:  DMMLS #750324 Report a problem DMMLS #750324 Report a problem | ||
| 5/3/2001 | Sold | $101,500+18%$86/sqft |
Source: Public Record Report a problem | ||
| 12/1/1999 | Sold | $86,000$73/sqft |
Source: Public Record Report a problem | ||
Public tax history
| Year | Property taxes | Tax assessment |
|---|---|---|
| 2025 | $3,772 +2.2% | $218,500 +10.3% |
| 2024 | $3,692 +2.4% | $198,100 |
| 2023 | $3,606 +0.8% | $198,100 +22.4% |
| 2022 | $3,578 +3.6% | $161,900 |
| 2021 | $3,454 -3.6% | $161,900 +10.1% |
| 2020 | $3,582 +6% | $147,000 |
| 2019 | $3,380 +1.2% | $147,000 +9.5% |
| 2018 | $3,340 | $134,300 |
| 2017 | $3,340 +12.1% | $134,300 +10.3% |
| 2016 | $2,980 | $121,800 |
| 2015 | $2,980 +9.8% | $121,800 +6% |
| 2014 | $2,714 | $114,900 |
| 2013 | -- | $114,900 -0.1% |
| 2012 | -- | $115,000 |
| 2011 | -- | $115,000 -4.2% |
| 2010 | -- | $120,100 |
| 2009 | -- | $120,100 -6.4% |
| 2008 | -- | $128,300 |
| 2007 | -- | $128,300 +9.4% |
| 2006 | -- | $117,300 |
| 2005 | -- | $117,300 +10.2% |
| 2003 | -- | $106,460 +27.7% |
| 2002 | -- | $83,370 |
| 2001 | -- | $83,370 |
Find assessor info on the county website
Monthly payment
Est. payment
Payment breakdown
Explore the cost of this home by adjusting the details. Changes won't be saved.Climate risks
Neighborhood: Indianola Hills
Nearby schools
Schools provided by the listing agent
- District: Des Moines Independent
Source: DMMLS. This data may not be complete. We recommend contacting the local school district to confirm school assignments for this home.

Similar homes
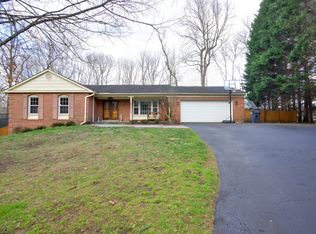
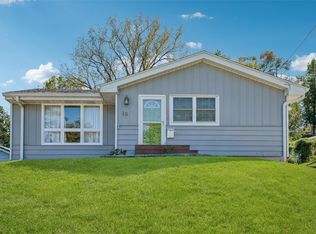
- $225,0002 bd2 ba974 sqft19 E Creston Ave, Des Moines, IA 50315For Sale
 MLS ID #751055, Susie Sheldahl, Realty One Group Impact. DMMLS
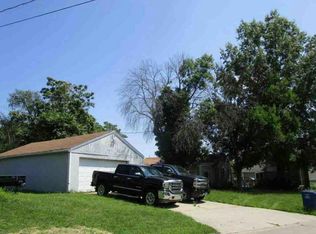
 - $--3 bd2 ba1.4k sqft201 Maxwelton Dr, Des Moines, IA 50315Auction
 Auction.com 1
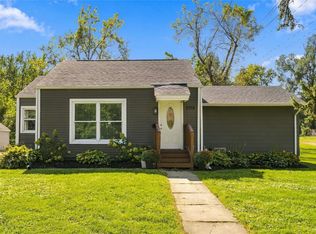
 - $226,0003 bd2 ba956 sqft1018 Creston Ave, Des Moines, IA 50315For Sale
 MLS ID #750566, Jeff Horner, Gillum Group Real Estate LLC. DMMLS
 - $199,0003 bd1 ba1k sqft221 Virginia Ave, Des Moines, IA 50315For Sale By Owner
- $190,0003 bd2 ba840 sqft2436 SE 7th St, Des Moines, IA 50315For Sale
 MLS ID #71480, Jason Rude, Rude Realty. CIBR
