This home has new flooring on main level - bedrooms and living room. The basement has been water-proofed and is ready for new buyer's finish. New furnace Dec. 2025.
For sale
Price cut: $10K (10/20)
$179,900
509 E Hackley Ave, Des Moines, IA 50315
3beds
1,000sqft
Single Family Residence
Built in 1977
7,492 Square Feet Lot
$-- Zestimate®
$180/sqft
$-- HOA
What's special
New furnace
- 38 days
- 871
- 105
Likely to sell faster than
Zillow last checked:
Listing updated:
Listed by:
Roberta McAfee (515)251-4570,
McAfee Realty
Source: DMMLS,MLS#: 751117 Originating MLS: Des Moines Area Association of REALTORS
Facts & features
Interior
Bedrooms & bathrooms
- Bedrooms: 3
- Bathrooms: 2
- Full bathrooms: 1
- 1/2 bathrooms: 1
- Main level bedrooms: 3
Heating
- Forced Air, Gas, Natural Gas
Cooling
- Central Air
Appliances
- Included: Dishwasher, Refrigerator
Features
- Eat-in Kitchen
- Flooring: Tile
- Number of fireplaces: 1
Interior area
- Total structure area: 1,000
- Total interior livable area: 1,000 sqft
- Finished area below ground: 0
Property
Parking
- Total spaces: 2
- Parking features: Attached, Garage, Two Car Garage
- Attached garage spaces: 2
Features
- Levels: Multi/Split
- Patio & porch: Deck
- Exterior features: Deck
- Fencing: Chain Link
Lot
- Size: 7,492 Square Feet
- Dimensions: 60 x 125
- Features: Rectangular Lot
Details
- Parcel number: 12004473515000
- Zoning: N3A
Construction
Type & style
- Home type: SingleFamily
- Architectural style: Split-Foyer
- Property subtype: Single Family Residence
Materials
- Metal Siding
- Foundation: Block
- Roof: Asphalt,Shingle
Condition
- Resale
- New construction: No
- Year built: 1977
Utilities & green energy
- Sewer: Public Sewer
- Water: Public
Community & HOA
Community
- Security: Smoke Detector(s)
HOA
- Has HOA: No
Location
- Region: Des Moines
Financial & listing details
- Price per square foot: $180/sqft
- Tax assessed value: $215,700
- Annual tax amount: $3,904
- Date on market: 10/13/2026
- Cumulative days on market: 39 days
- Listing terms: Cash,Conventional,FHA,VA Loan
- Road surface type: Concrete
Estimated market value
Not available
Estimated sales range
Not available
Not available
Price history
| Date | Event | Price |
|---|---|---|
| 10/20/2026 | Price change | $179,900-5.3%$180/sqft |
Source:  DMMLS #751117 Report a problem | ||
| 10/13/2026 | Listed for sale | $189,900+158.4%$190/sqft |
Source: DMMLS #751117 Report a problem | ||
| 2/17/2012 | Sold | $73,500-1.9%$74/sqft |
Source: DMMLS #393960 Report a problem | ||
| 1/25/2012 | Price change | $74,900-9.2%$75/sqft |
Source: Homepath #393960 Report a problem | ||
| 12/24/2011 | Price change | $82,500-45.4%$83/sqft |
Source: Homepath #393960 Report a problem | ||
| 12/22/2011 | Listed for sale | -- |
Source: Homepath #393960 Report a problem | ||
| 12/7/2011 | Sold | $151,200+10%$151/sqft |
Source: Public Record Report a problem | ||
| 6/6/2007 | Sold | $137,500+41%$138/sqft |
Source: Public Record Report a problem | ||
| 10/2/2000 | Sold | $97,500$98/sqft |
Source: Public Record Report a problem | ||
Public tax history
| Year | Property taxes | Tax assessment |
|---|---|---|
| 2025 | $3,984 +2% | $215,700 +8.7% |
| 2024 | $3,904 +2.5% | $198,500 |
| 2023 | $3,810 +0.7% | $198,500 +22.8% |
| 2022 | $3,782 +1.1% | $161,700 |
| 2021 | $3,740 -3.8% | $161,700 +7.9% |
| 2020 | $3,886 +10% | $149,900 |
| 2019 | $3,532 +1% | $149,900 +14.1% |
| 2018 | $3,496 | $131,400 |
| 2017 | $3,496 +7.8% | $131,400 +6.7% |
| 2016 | $3,244 | $123,100 |
| 2015 | $3,244 +5.3% | $123,100 +2.2% |
| 2014 | $3,082 | $120,400 |
| 2013 | -- | $120,400 -8.1% |
| 2012 | -- | $131,000 |
| 2011 | -- | $131,000 -4.4% |
| 2010 | -- | $137,100 |
| 2009 | -- | $137,100 -4.3% |
| 2008 | -- | $143,200 |
| 2007 | -- | $143,200 +16.6% |
| 2006 | -- | $122,800 |
| 2005 | -- | $122,800 +9.6% |
| 2003 | -- | $112,020 +16.4% |
| 2002 | -- | $96,250 |
| 2001 | -- | $96,250 |
Find assessor info on the county website
Monthly payment
Est. payment
Payment breakdown
Explore the cost of this home by adjusting the details. Changes won't be saved.Climate risks
Neighborhood: South Park
Nearby schools
Schools provided by the listing agent
- District: Des Moines Independent
Source: DMMLS. This data may not be complete. We recommend contacting the local school district to confirm school assignments for this home.
Similar homes
- $204,9003 bd2 ba960 sqft4429 SE 6th St, Des Moines, IA 50315For Sale
 MLS ID #752731, Chance Curphy, Realty ONE Group Impact. DMMLS
- $179,9003 bd2 ba964 sqft1004 Spring St, Des Moines, IA 50315For Sale
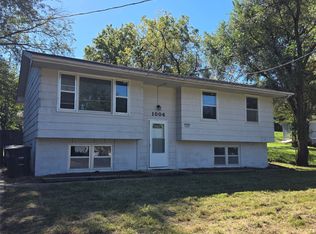 MLS ID #750608, Roberta McAfee, McAfee Realty. DMMLS
- $175,0003 bd1 ba840 sqft5408 SW 7th St, Des Moines, IA 50315For Sale
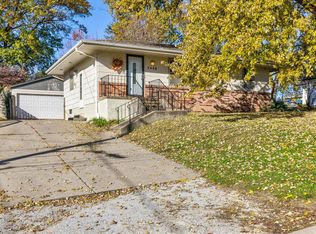 MLS ID #752910, Karla Alaniz, Keller Williams Realty GDM. DMMLS
- $198,8003 bd2 ba850 sqft421 E Thornton Ave, Des Moines, IA 50315For Sale
 MLS ID #747701, Betsy Behrens, RE/MAX Precision. DMMLS
