Great Opportunity on Des Moines' southeast side! This 3-bedroom home, with a 4th non-conforming bedroom, offers plenty of potential for homeowners looking to make a space their own or investors searching for their next opportunity. The home features a spacious garage with a shop/work area in the back, a fully fenced yard, and several valuable updates already completed, including a newer roof, brand-new central air, and new carpet in the bedrooms. Maintenance-free vinyl siding adds to the home's appeal. With a little TLC and some personal touches, this property has the potential to shine! It's set on a quiet, street, but only minutes from downtown or the HWY 5 Bypass! Don't miss the opportunity to build equity and make this home your own!
For sale
$179,000
4185 SE 15th Ct, Des Moines, IA 50320
3beds
1,096sqft
Single Family Residence
Built in 1955
0.27 Acres Lot
$175,000 Zestimate®
$163/sqft
$-- HOA
What's special
Brand-new central airFully fenced yardNewer roofMaintenance-free vinyl siding
- 3 days
- 174
- 33
Likely to sell faster than
Zillow last checked:
Listing updated:
Listed by:
Pennie Carroll (515)490-8025,
Pennie Carroll & Associates,
Kristin Goodwin 515-778-0597,
Pennie Carroll & Associates
Source: DMMLS,MLS#: 752954 Originating MLS: Des Moines Area Association of REALTORS
Facts & features
Interior
Bedrooms & bathrooms
- Bedrooms: 3
- Bathrooms: 2
- Full bathrooms: 1
- 1/2 bathrooms: 1
- Main level bedrooms: 3
Heating
- Forced Air, Gas, Natural Gas
Cooling
- Central Air
Appliances
- Included: Dishwasher
Features
- Eat-in Kitchen, Window Treatments
- Flooring: Carpet
- Basement: Partially Finished
Interior area
- Total structure area: 1,096
- Total interior livable area: 1,096 sqft
- Finished area below ground: 260
Property
Parking
- Total spaces: 2
- Parking features: Detached, Garage, Two Car Garage
- Garage spaces: 2
Features
- Stories: 1
Lot
- Size: 0.27 Acres
- Features: Rectangular Lot
Details
- Parcel number: 12003045024000
- Zoning: N3A
Construction
Type & style
- Home type: SingleFamily
- Architectural style: Ranch
- Property subtype: Single Family Residence
Materials
- Vinyl Siding, Wood Siding
- Foundation: Block
- Roof: Asphalt,Shingle
Condition
- Year built: 1955
Utilities & green energy
- Sewer: Public Sewer
- Water: Public
Community & HOA
HOA
- Has HOA: No
Location
- Region: Des Moines
Financial & listing details
- Price per square foot: $163/sqft
- Tax assessed value: $187,900
- Annual tax amount: $3,267
- Date on market: 11/13/2026
- Listing terms: Cash,Conventional
- Road surface type: Concrete
Estimated market value
$175,000
$166,000 - $184,000
$1,715/mo
Price history
| Date | Event | Price |
|---|---|---|
| 11/13/2026 | Listed for sale | $179,000+297.8%$163/sqft |
Source:  DMMLS #752954 Report a problem | ||
| 4/29/1990 | Sold | $45,000$41/sqft |
Source: Agent Provided Report a problem | ||
Public tax history
| Year | Property taxes | Tax assessment |
|---|---|---|
| 2025 | $3,070 -2.1% | $187,900 +6.2% |
| 2024 | $3,136 -4.3% | $176,900 |
| 2023 | $3,278 +0.8% | $176,900 +19.5% |
| 2022 | $3,252 +6.5% | $148,000 |
| 2021 | $3,054 -3.6% | $148,000 +13% |
| 2020 | $3,168 +2.2% | $131,000 |
| 2019 | $3,100 +1.2% | $131,000 +5.7% |
| 2018 | $3,064 | $123,900 |
| 2017 | $3,064 +8.3% | $123,900 +6.7% |
| 2016 | $2,830 | $116,100 |
| 2015 | $2,830 +7% | $116,100 +3.5% |
| 2014 | $2,644 | $112,200 |
| 2013 | -- | $112,200 -0.6% |
| 2012 | -- | $112,900 |
| 2011 | -- | $112,900 -9.1% |
| 2010 | -- | $124,200 |
| 2009 | -- | $124,200 +12.7% |
| 2008 | -- | $110,200 |
| 2007 | -- | $110,200 +10.4% |
| 2006 | -- | $99,800 |
| 2005 | -- | $99,800 +12.4% |
| 2003 | -- | $88,810 +16.4% |
| 2002 | -- | $76,270 |
| 2001 | -- | $76,270 |
Find assessor info on the county website
Monthly payment
Est. payment
Payment breakdown
Explore the cost of this home by adjusting the details. Changes won't be saved.Climate risks
Neighborhood: Bloomfield-Allen
Nearby schools
Schools provided by the listing agent
- District: Des Moines Independent
Source: DMMLS. This data may not be complete. We recommend contacting the local school district to confirm school assignments for this home.


Similar homes
- $198,8003 bd2 ba850 sqft421 E Thornton Ave, Des Moines, IA 50315For Sale
 MLS ID #747701, Betsy Behrens, RE/MAX Precision. DMMLS
- $175,0003 bd1 ba840 sqft5408 SW 7th St, Des Moines, IA 50315For Sale
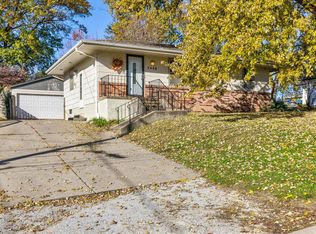 MLS ID #752910, Karla Alaniz, Keller Williams Realty GDM. DMMLS
- $--3 bd1 ba588 sqft1876 E Park Ave, Des Moines, IA 50320Auction
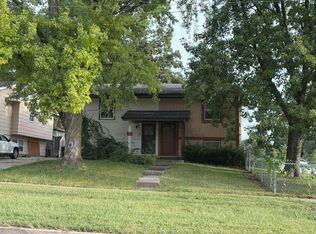 Auction.com 1
- $205,0003 bd1 ba1.1k sqft1600 Evergreen Ave, Des Moines, IA 50320For Sale
 MLS ID #751425, Brent Kelso, Silverado Realty. DMMLS
