Completed 2026 construction offering approximately 1,416 square feet with 3 bedrooms & 2 bathrooms on an approximately 8,049 square foot corner lot. The open concept floor plan connects the living room, dining area, & kitchen while providing separation between the primary suite & the two secondary bedrooms. The primary suite is located off the dining area & includes a private bathroom with double vanity, walk-in shower, walk-in closet, & 9-foot ceiling. Two secondary bedrooms & a full guest bathroom are located in a separate wing off the living room. The living room also features a 9-foot ceiling.
The kitchen includes quartz countertops, custom cabinetry, pantry, stainless steel appliances, & a center island providing additional workspace & bar seating. Waterproof SPC flooring extends throughout the main living areas. Bathrooms include quartz countertops, coordinating cabinetry, & porcelain tile shower surrounds. A dedicated utility room is located inside the home adjacent to the dining area, & linen storage is provided near the guest bathroom.
Exterior features include a covered front porch, covered rear patio, fenced backyard, exterior storage room, concrete driveway, energy-efficient windows, recessed lighting, & ceiling fans.
Located approx. 5.3 miles from Texas A&M University; 4.2 miles from Highway 6; and 2 miles from Harvey Mitchell Parkway; with convenient access to Downtown Bryan, Blinn College, shopping, restaurants, medical facilities & major employment.
Active
Price increase: $8.9K (7/2)
$269,900
1901 Marshall Ave, Bryan, TX 77803
3beds
1,416sqft
Farm, Single Family Residence
Built in 2026
8,049 Square Feet Lot
$268,300 Zestimate®
$191/sqft
$-- HOA
What's special
Open concept floor planRecessed lightingStainless steel appliancesCeiling fansCovered rear patioBathrooms include quartz countertopsFenced backyard
- 84 days
- 92
- 12
Zillow last checked:
Listing updated:
Listed by:
Jack McLemore TREC #0460808 817-283-5134,
Listing Results, LLC
Source: BCSMLS,MLS#: 26008811 Originating MLS: Bryan College Station Regional AOR
Originating MLS: Bryan College Station Regional AORFacts & features
Interior
Bedrooms & bathrooms
- Bedrooms: 3
- Bathrooms: 2
- Full bathrooms: 2
Primary bedroom
- Description: Walk-in Closets
- Level: Main
- Dimensions: 14X13
Bedroom
- Level: Main
- Dimensions: 13X10
Bedroom
- Level: Main
- Dimensions: 13X10
Dining room
- Level: Main
- Dimensions: 12X15
Kitchen
- Description: Island,Pantry
- Level: Main
- Dimensions: 9X9
Laundry
- Level: Main
- Dimensions: 17X15
Heating
- Central, Electric
Cooling
- Central Air, Electric
Appliances
- Included: Dishwasher, Electric Range, Electric Water Heater, Disposal, Ice Maker, Microwave, Refrigerator, Water Heater
Features
- Ceiling Fan(s), Quartz Counters
- Flooring: Vinyl
- Has fireplace: No
Interior area
- Total structure area: 1,416
- Total interior livable area: 1,416 sqft
Property
Parking
- Parking features: None
Accessibility
- Accessibility features: None
Features
- Levels: One
- Stories: 1
- Fencing: Privacy,Wood
Lot
- Size: 8,049 Square Feet
Details
- Parcel number: 25629
Construction
Type & style
- Home type: SingleFamily
- Architectural style: Contemporary/Modern,Farmhouse
- Property subtype: Farm, Single Family Residence
Materials
- HardiPlank Type
- Foundation: Slab
- Roof: Composition
Condition
- Year built: 2026
Utilities & green energy
- Sewer: Public Sewer
- Water: Public
- Utilities for property: Sewer Available, Water Available
Community & HOA
Community
- Subdivision: Darwin-Scanlin
HOA
- Has HOA: No
Location
- Region: Bryan
Financial & listing details
- Price per square foot: $191/sqft
- Tax assessed value: $11,109
- Annual tax amount: $221
- Date on market: 7/2/2026
- Cumulative days on market: 84 days
Estimated market value
$268,300
$255,000 - $282,000
$1,925/mo
Price history
| Date | Event | Price |
|---|---|---|
| 7/2/2026 | Price change | $269,900+3.4%$191/sqft |
Source:  BCSMLS #26008811 Report a problem BCSMLS #26008811 Report a problem | ||
| 4/13/2026 | Listed for sale | $261,000$184/sqft |
Source: Owner Report a problem | ||
Public tax history
| Year | Property taxes | Tax assessment |
|---|---|---|
| 2025 | $221 +11.3% | $11,109 +11.3% |
| 2024 | $199 +14.2% | $9,982 +13.8% |
| 2023 | $174 -89.1% | $8,774 -87.9% |
| 2022 | $1,595 +14% | $72,752 +3.9% |
| 2021 | $1,400 | $70,038 +15.7% |
| 2020 | -- | $60,545 +26.7% |
| 2019 | $925 +17.4% | $47,790 +13.6% |
| 2018 | $788 | $42,080 |
| 2017 | $788 +17.3% | $42,080 +18% |
| 2016 | $672 | $35,660 |
| 2015 | $672 | $35,660 |
| 2014 | $672 | $35,660 |
| 2013 | -- | $35,660 +73.8% |
| 2012 | -- | $20,520 -18.2% |
| 2011 | -- | $25,080 -2% |
| 2010 | -- | $25,590 +12.1% |
| 2009 | -- | $22,830 +26% |
| 2008 | -- | $18,120 +74.9% |
| 2003 | -- | $10,360 -18% |
| 2002 | -- | $12,640 |
| 2001 | -- | $12,640 |
| 2000 | -- | $12,640 |
Find assessor info on the county website
Monthly payment
Est. payment
Payment breakdown
Explore the cost of this home by adjusting the details. Changes won't be saved.Climate risks
Neighborhood: Milam-Jones
Nearby schools
Schools provided by the listing agent
- Middle: ,
- District: Bryan
Source: BCSMLS. This data may not be complete. We recommend contacting the local school district to confirm school assignments for this home.
Similar homes
- from $272,9003 bd2 ba1.4k sqftThe 1443 Plan, Pagosa Springs, Bryan, TX 77803New Construction
 Stylecraft Homes
 - from $284,9003 bd2 ba1.6k sqftThe 1613 Plan, Pagosa Springs, Bryan, TX 77803New Construction
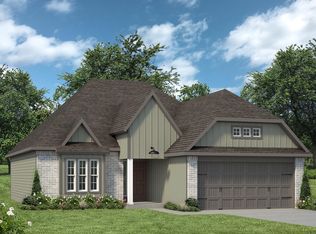 Stylecraft Homes
 - $269,0003 bd2 ba1.5k sqft1939 Thorndyke Ln, Bryan, TX 77807For Sale
 MLS ID #53780626, Theresa Seiter, Keller Williams Realty Brazos Valley office. HAR
 - $259,0003 bd2 ba1.3k sqft203 Lock Ln, Bryan, TX 77803New Construction
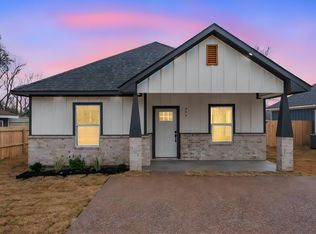 MLS ID #38767703, Myrna Lopez, Beyond Real Estate. HAR
