Welcome home to this beautiful new construction offering a blend of modern style, quality craftsmanship, and everyday comfort. This 3-bedroom, 2-bath 1317 sq ft home features an open-concept floor plan with abundant natural light, creating a warm and inviting atmosphere for both relaxing and entertaining. Modern finishes throughout include granite countertops, and a spacious kitchen complete with a built-in dishwasher and ample prep space. The private primary suite provides a peaceful retreat with an en-suite oversized shower and double sinks, while two additional bedrooms offer flexibility for family, guests, or a home office. Enjoy low-maintenance living with energy-efficient construction and a thoughtfully designed layout. Conveniently located in the heart of Bryan, you'll have easy access to shopping, dining, schools, parks, and major roadways. Whether you're a first-time homebuyer, downsizing, or looking for an excellent investment opportunity
New construction
Price cut: $4K (9/14)
$255,000
1913 Marshall Ave, Bryan, TX 77803
3beds
--sqft
Single Family Residence
Built in 2025
7,971 Square Feet Lot
$252,900 Zestimate®
$--/sqft
$-- HOA
What's special
Modern finishes throughoutBuilt-in dishwasherOpen-concept floor planAbundant natural lightGranite countertopsPeaceful retreatSpacious kitchen
- 71 days
- 27
- 1
Zillow last checked:
Listing updated:
Listed by:
Theresa Seiter TREC #0554762 979-324-0288,
Keller Williams Realty Brazos Valley office
Source: HAR,MLS#: 10842285
Facts & features
Interior
Bedrooms & bathrooms
- Bedrooms: 3
- Bathrooms: 2
- Full bathrooms: 2
Primary bedroom
- Level: First
- Area: 168
- Dimensions: 14 x 12
Bedroom
- Level: First
- Area: 91.1
- Dimensions: 9.11 x 10
Bedroom
- Level: First
- Area: 931.1
- Dimensions: 93.11 x 10
Dining room
- Level: First
- Area: 121
- Dimensions: 11 x11
Kitchen
- Level: First
- Area: 120
- Dimensions: 10 x 12
Living room
- Level: First
- Area: 157.43
- Dimensions: 12.11 x 13
Heating
- Electric
Cooling
- Ceiling Fan(s), Electric
Appliances
- Included: Electric Oven, Electric Cooktop, Dishwasher
- Laundry: Electric Dryer Hookup, Washer Hookup
Features
- Flooring: Laminate
Property
Features
- Stories: 1
- Fencing: Back Yard
Lot
- Size: 7,971 Square Feet
- Features: Subdivided, 0 Up To 1/4 Acre
Details
- Parcel number: 443722
Construction
Type & style
- Home type: SingleFamily
- Architectural style: Other
- Property subtype: Single Family Residence
Materials
- Cement Siding, Stone
- Foundation: Slab
- Roof: Composition
Condition
- New construction: Yes
- Year built: 2025
Details
- Builder name: Zacarias Homes
Utilities & green energy
- Sewer: Public Sewer
- Water: Public
Community & HOA
Community
- Subdivision: Darwin Sub Scanlan
Location
- Region: Bryan
Financial & listing details
- Tax assessed value: $21,921
- Annual tax amount: $436
- Date on market: 7/22/2026
- Listing terms: Cash,Conventional,FHA,VA Loan
Estimated market value
$252,900
$240,000 - $266,000
$1,947/mo
Price history
| Date | Event | Price |
|---|---|---|
| 9/14/2026 | Price change | $255,000-1.5% |
Source:  BCSMLS #26008619 Report a problem BCSMLS #26008619 Report a problem | ||
| 7/12/2026 | Listed for sale | $259,000-1.5% |
Source: BCSMLS #26008619 Report a problem | ||
| 6/20/2026 | Listing removed | $263,000 |
Source: BCSMLS #25011861 Report a problem | ||
| 5/22/2026 | Price change | $263,000-0.8% |
Source: BCSMLS #25011861 Report a problem | ||
| 2/6/2026 | Price change | $265,000-0.7% |
Source: BCSMLS #25011861 Report a problem | ||
| 11/14/2025 | Listed for sale | $267,000+434% |
Source: BCSMLS #25011861 Report a problem | ||
| 5/23/2023 | Sold | -- |
Source: eXp Realty #108744451 Report a problem | ||
| 5/17/2023 | Pending sale | $50,000 |
Source: BCSMLS #23006649 Report a problem | ||
| 5/12/2023 | Listed for sale | $50,000 |
Source: BCSMLS #23006649 Report a problem | ||
| 5/11/2023 | Pending sale | $50,000 |
Source: BCSMLS #23006649 Report a problem | ||
| 5/8/2023 | Contingent | $50,000 |
Source: BCSMLS #23006649 Report a problem | ||
| 5/6/2023 | Listed for sale | $50,000 |
Source: BCSMLS #23006649 Report a problem | ||
Public tax history
| Year | Property taxes | Tax assessment |
|---|---|---|
| 2025 | $436 +12.2% | $21,921 +12.2% |
| 2024 | $389 +14.4% | $19,530 +14% |
| 2023 | $340 | $17,138 |
Find assessor info on the county website
Monthly payment
Est. payment
Payment breakdown
Explore the cost of this home by adjusting the details. Changes won't be saved.Climate risks
Neighborhood: Milam-Jones
Nearby schools
Schools provided by the listing agent
- Elementary: Anson Jones Elementary School (Bryan)
- Middle: Arthur L Davila Middle
- High: Bryan High School
Source: HAR. This data may not be complete. We recommend contacting the local school district to confirm school assignments for this home.
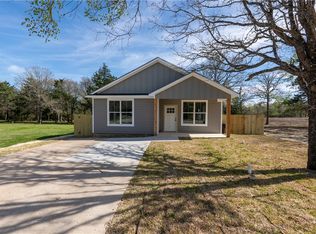
Similar homes
- $269,9003 bd2 ba1.4k sqft1901 Marshall Ave, Bryan, TX 77803For Sale
 MLS ID #26008811, Jack McLemore, Listing Results, LLC. BCSMLS
 - $286,5003 bd3 ba2.1k sqft980 Rice Dr, Bryan, TX 77803For Sale
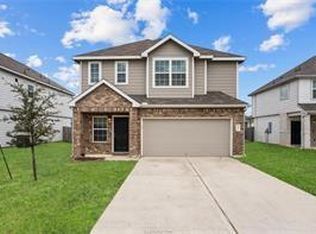 MLS ID #71484092, Theresa Seiter, Keller Williams Realty Brazos Valley office. HAR
 - $259,0003 bd2 ba1.3k sqft203 Lock Ln, Bryan, TX 77803New Construction
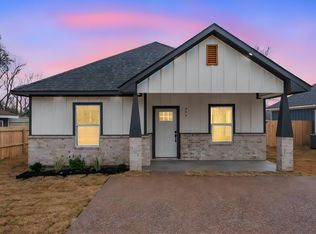 MLS ID #38767703, Myrna Lopez, Beyond Real Estate. HAR
 - $259,0003 bd2 ba1.3k sqft205 Lock Ln, Bryan, TX 77803New Construction
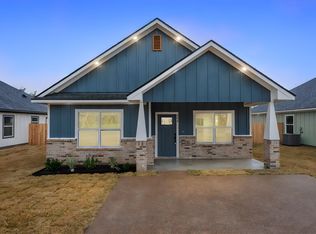 MLS ID #37917039, Myrna Lopez, Beyond Real Estate. HAR
