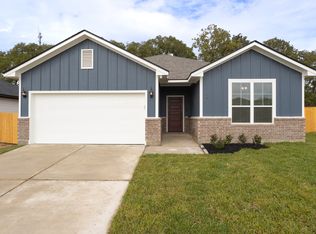
Beautiful new construction home near downtown Bryan, offering easy access to Highway 6. The bright and open great room is perfect for everyday living and entertaining, featuring custom cabinetry, granite countertops, and sleek stainless steel appliances. Enjoy outdoor living on the large covered front porch, and take advantage of the corner lot with a fully fenced backyard—ideal for pets, kids, or gardening. Modern finishes, thoughtful design, and a convenient location make this home move-in ready and perfect for enjoying all that Bryan has to offer.
Active
Price cut: $5K (9/2)
$239,900
1210 E Martin Luther King Jr St, Bryan, TX 77803
3beds
1,339sqft
Single Family Residence
Built in 2026
5,000 Square Feet Lot
$239,600 Zestimate®
$179/sqft
$-- HOA
What's special
Granite countertopsSleek stainless steel appliancesCorner lotFully fenced backyardLarge covered front porchCustom cabinetry
- 160 days
- 97
- 20
Zillow last checked:
Listing updated:
Listed by:
Jill Jones TREC #0541127 979-255-1108,
RE/MAX 2020
Source: BCSMLS,MLS#: 26006966 Originating MLS: Bryan College Station Regional AOR
Facts & features
Interior
Bedrooms & bathrooms
- Bedrooms: 3
- Bathrooms: 2
- Full bathrooms: 2
Heating
- Central, Gas
Cooling
- Central Air, Ceiling Fan(s), Electric
Appliances
- Included: Dishwasher, Gas Range, Gas Water Heater, Microwave, Tankless Water Heater, Water Heater
Features
- Granite Counters, Ceiling Fan(s), Dry Bar, Kitchen Island
- Flooring: Tile
- Has fireplace: No
Interior area
- Total structure area: 1,339
- Total interior livable area: 1,339 sqft
Property
Parking
- Parking features: None
Accessibility
- Accessibility features: None
Features
- Levels: One
- Stories: 1
- Patio & porch: Covered
- Fencing: Privacy,Wood
Lot
- Size: 5,000 Square Feet
- Features: Corner Lot
Details
- Parcel number: 20862
Construction
Type & style
- Home type: SingleFamily
- Architectural style: Traditional
- Property subtype: Single Family Residence
Materials
- Brick, HardiPlank Type
- Foundation: Slab
- Roof: Composition
Condition
- Year built: 2026
Utilities & green energy
- Sewer: Public Sewer
- Water: Public
- Utilities for property: Sewer Available, Water Available
Community & HOA
Community
- Security: Smoke Detector(s)
- Subdivision: Candy Hill
HOA
- Has HOA: No
Location
- Region: Bryan
Financial & listing details
- Price per square foot: $179/sqft
- Tax assessed value: $29,250
- Date on market: 6/11/2026
- Cumulative days on market: 161 days
Estimated market value
$239,600
$228,000 - $252,000
$1,925/mo
Price history
| Date | Event | Price |
|---|---|---|
| 9/2/2026 | Price change | $239,900-2%$179/sqft |
Source:  BCSMLS #26006966 Report a problem | ||
| 7/22/2026 | Price change | $244,900-2%$183/sqft |
Source: BCSMLS #26006966 Report a problem | ||
| 6/11/2026 | Listed for sale | $249,900+5106.3%$187/sqft |
Source: BCSMLS #26006966 Report a problem | ||
| 9/16/2025 | Sold | -- |
Source: Public Record Report a problem | ||
| 4/9/2025 | Sold | -- |
Source: Public Record Report a problem | ||
| 10/27/2011 | Listing removed | $4,800$4/sqft |
Source: Coldwell Banker United, REALTORS #70175 Report a problem | ||
| 8/20/2011 | Price change | $4,800-20%$4/sqft |
Source: Coldwell Banker United, REALTORS #70175 Report a problem | ||
| 6/18/2011 | Listed for sale | $6,000$4/sqft |
Source: Coldwell Banker United, REALTORS #70175 Report a problem | ||
Public tax history
| Year | Property taxes | Tax assessment |
|---|---|---|
| 2026 | -- | $29,250 +50% |
| 2025 | $388 +7.7% | $19,500 +7.7% |
| 2024 | $360 +11.8% | $18,100 +11.4% |
| 2023 | $322 -0.4% | $16,250 +10.2% |
| 2022 | $323 -6.7% | $14,750 |
| 2021 | $347 | $14,750 +18% |
| 2020 | -- | $12,500 +11.1% |
| 2019 | $270 +46.5% | $11,250 +50% |
| 2018 | $184 | $7,500 |
| 2017 | $184 +61.2% | $7,500 +100% |
| 2016 | $114 | $3,750 |
| 2015 | $114 | $3,750 |
Find assessor info on the county website
Monthly payment
Est. payment
Payment breakdown
Explore the cost of this home by adjusting the details. Changes won't be saved.Climate risks
Neighborhood: 77803
Nearby schools
Schools provided by the listing agent
- Middle: ,
- District: Bryan
Source: BCSMLS. This data may not be complete. We recommend contacting the local school district to confirm school assignments for this home.
Similar homes
- $235,0003 bd2 ba1.2k sqft1516 Dansby St, Bryan, TX 77803For Sale
 MLS ID #26012094, Kevin Enriquez, Oro Realty. BCSMLS
- $251,8003 bd2 ba1.4k sqft505 Legion Ct, Bryan, TX 77803For Sale
 MLS ID #26006195, Michael Tepera, Keller Williams Realty Brazos Valley. BCSMLS
- from $257,9003 bd2 ba1.2k sqftAshton Plan, Sage Meadow, Bryan, TX 77803New Construction
 NewPhase Home Builders
- $250,0003 bd2 ba1.3k sqft1408 Louis St, Bryan, TX 77803For Sale
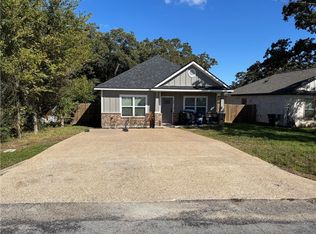 MLS ID #26008814, Salvador Pina, Keller Williams Realty Brazos Valley. BCSMLS
