Discover the beautifully designed Drayton floorplan with coastal charm. This thoughtfully crafted open-concept home offers 4 spacious bedrooms, 2 full bathrooms, and a 2-car garage. Luxury vinyl plank flooring flows throughout the main living areas, creating a seamless connection between the expansive gathering room and the covered lanai. The designer kitchen features stunning quartz countertops, 42-inch white upper cabinets, a classic white Crayon tile backsplash, and a complete Whirlpool appliance package, including a refrigerator. Additional premium features include a smart home package, elegant 8-foot interior doors, washer and dryer, window blinds, and more. Every detail has been carefully selected to enhance both convenience and everyday living. Don't miss the opportunity to make this exceptional home your own--schedule your private tour today and experience the Drayton for yourself.
Pending
Price cut: $2K (6/10)
$324,000
1901 SUE MEADOW Lane, Middleburg, FL 32068
4beds
1,510sqft
:
Get pre-qualified$2,183/mo
Single Family Residence
Built in 2026
-- sqft lot
$323,300 Zestimate®
$215/sqft
$62/mo HOA
What's special
- 43 days |
- 131 |
- 5 |
Zillow last checked:
Listing updated:
Listed by:
SABRINA LOZADO BASTARDO 904-447-2080,
PULTE REALTY OF NORTH FLORIDA, LLC. 904-447-2080
Source: realMLS,MLS#: 2149777
Facts & features
Interior
Bedrooms & bathrooms
- Bedrooms: 4
- Bathrooms: 2
- Full bathrooms: 2
Heating
- Electric, Heat Pump
Cooling
- Central Air, Electric
Appliances
- Included: Other, Dishwasher, Dryer, Electric Range, Microwave, Refrigerator, Washer
- Laundry: Electric Dryer Hookup, Gas Dryer Hookup, Washer Hookup
Features
- Eat-in Kitchen, Entrance Foyer, Kitchen Island, Open Floorplan, Pantry, Primary Bathroom - Shower No Tub, Smart Home, Smart Thermostat, Walk-In Closet(s), Other
- Flooring: Carpet, Tile, Vinyl
Interior area
- Total interior livable area: 1,510 sqft
Property
Parking
- Total spaces: 2
- Parking features: Garage, Garage Door Opener
- Garage spaces: 2
Features
- Levels: One
- Stories: 1
- Patio & porch: Covered, Front Porch, Rear Porch
- Has view: Yes
- View description: Other
Lot
- Features: Sprinklers In Front, Sprinklers In Rear
Details
- Parcel number: 34042500815400918
Construction
Type & style
- Home type: SingleFamily
- Architectural style: Other
- Property subtype: Single Family Residence
Materials
- Fiber Cement, Frame
- Roof: Shingle
Condition
- Under Construction
- New construction: Yes
- Year built: 2026
Utilities & green energy
- Sewer: Public Sewer
- Water: Public
- Utilities for property: Cable Available, Electricity Connected, Sewer Connected, Water Available
Green energy
- Water conservation: Water-Smart Landscaping, Low-Flow Fixtures
Community & HOA
Community
- Subdivision: Murray Farms
HOA
- Has HOA: Yes
- Amenities included: Park
- HOA fee: $62 monthly
Location
- Region: Middleburg
Financial & listing details
- Price per square foot: $215/sqft
- Tax assessed value: $16,000
- Annual tax amount: $244
- Date on market: 6/10/2026
- Listing terms: Cash,Conventional,FHA,VA Loan
- Road surface type: Asphalt
Estimated market value
$323,300
$307,000 - $339,000
$2,032/mo
Price history
| Date | Event | Price |
|---|---|---|
| 7/21/2026 | Pending sale | $324,000$215/sqft |
Source:  realMLS #2149777 Report a problem realMLS #2149777 Report a problem | ||
| 6/10/2026 | Price change | $324,000-0.6%$215/sqft |
Source: realMLS #2149777 Report a problem | ||
| 6/7/2026 | Price change | $326,000-18.7%$216/sqft |
Source:  Pulte Report a problem Pulte Report a problem | ||
| 5/9/2026 | Listed for sale | $400,990$266/sqft |
Source: Pulte Report a problem | ||
Public tax history
| Year | Property taxes | Tax assessment |
|---|---|---|
| 2025 | -- | $16,000 |
Find assessor info on the county website
Monthly payment
Est. payment
Payment breakdown
Explore the cost of this home by adjusting the details. Changes won't be saved.Climate risks
Neighborhood: 32068
Nearby schools
GreatSchools rating
- 6/10Doctors Inlet Elementary SchoolGrades: PK-6Distance: 0.8 mi
- 7/10Lakeside Junior High SchoolGrades: 6-8Distance: 4.1 mi
- 5/10Ridgeview High SchoolGrades: PK,9-12Distance: 1.8 mi
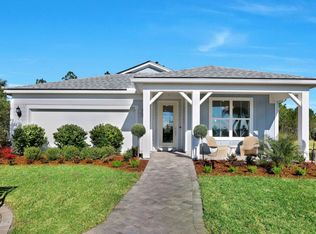
- from $350,490-- sqft1897 Sue Meadow Ln, Middleburg, FL 32068New Construction
- $329,0004 bd2 ba1.5k sqft1905 Sue Meadow Ln, Middleburg, FL 32068New Construction

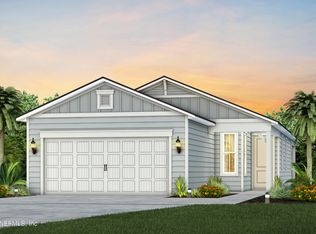
- $335,0004 bd2 ba1.5k sqft1849 Mickey Way, Middleburg, FL 32068New Construction
- $429,0005 bd3 ba2.4k sqft1889 Sue Meadow Ln, Middleburg, FL 32068New Construction

- $16,000-- bd-- ba-- sqft1857 Mickey Way, Middleburg, FL 32068Off Market
- $16,000-- bd-- ba-- sqft1902 Sue Meadow Ln, Middleburg, FL 32068Off Market
- from $384,490-- sqft1898 Sue Meadow Ln, Middleburg, FL 32068New Construction
- from $366,990-- sqft1906 Sue Meadow Ln, Middleburg, FL 32068New Construction
A local agent can set up tours, give advice and negotiate with sellers.
A local lender can help you make sure your offer is ready when you are.
Similar homes
- $329,0004 bd2 ba1.5k sqft1905 SUE MEADOW Lane, Middleburg, FL 32068New ConstructionrealMLS
- $335,0004 bd2 ba1.5k sqft1849 MICKEY Way, Middleburg, FL 32068New ConstructionrealMLS
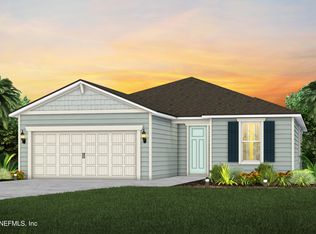
- $429,0004 bd3 ba2.1k sqft1759 MICKEY Way, Middleburg, FL 32068New Construction
 realMLS
 - $414,8904 bd3 ba2.1k sqft1864 SUE MEADOW Lane, Middleburg, FL 32068New Construction
 realMLS
 - $370,0004 bd2 ba1.7k sqft3511 CEDAR PRESERVE Lane, Middleburg, FL 32068New ConstructionrealMLS
- $349,4943 bd2 ba1.7k sqft2760 LAUREL FALLS Drive, Green Cove Springs, FL 32043New ConstructionMLS ID #2156093, NANCY PRUITT. realMLS
- $379,0003 bd2 ba1.5k sqft3468 Kindlewood Dr, Middleburg, FL 32068For Sale By Owner
- $359,0004 bd2 ba1.7k sqft3596 AMERICANA Drive, Green Cove Springs, FL 32043New ConstructionrealMLS
- $384,9003 bd2 ba1.5k sqft3972 GAREYS FERRY Way, Middleburg, FL 32068New ConstructionMLS ID #2056883, GAYLE K VAN WAGENEN. realMLS
- $344,0004 bd2 ba1.7k sqft3242 PIPERS Way, Green Cove Springs, FL 32043New ConstructionrealMLS
- $405,0004 bd3 ba2.1k sqft872 ROOSTER HOLLOW Way, Middleburg, FL 32068New ConstructionrealMLS
- $359,9003 bd2 ba1.2k sqft3964 GAREYS FERRY Way, Middleburg, FL 32068New ConstructionrealMLS
- $359,9003 bd2 ba1.2k sqft2094 FEATHEREDGE Way, Middleburg, FL 32068New ConstructionrealMLS
- $413,4904 bd3 ba2.1k sqft3473 KINDLEWOOD Drive, Middleburg, FL 32068New ConstructionrealMLS
- $417,0004 bd3 ba2.1k sqft997 ROOSTER HOLLOW Way, Middleburg, FL 32068New ConstructionrealMLS
- $329,9904 bd2 ba1.7k sqft3889 HOLSTEIN Way, Green Cove Springs, FL 32043New ConstructionrealMLS
- $354,0003 bd2 ba1.5k sqft3612 AMERICANA Drive, Green Cove Springs, FL 32043New ConstructionrealMLS
- $403,9003 bd2 ba1.6k sqft3968 GAREYS FERRY Way, Middleburg, FL 32068New ConstructionrealMLS
- $339,9904 bd2 ba1.8k sqft3598 BELLA SERA Lane, Green Cove Springs, FL 32043New ConstructionrealMLS
- $395,9003 bd2 ba1.5k sqft2407 PEMROSE Loop, Middleburg, FL 32068New ConstructionMLS ID #2141834, GAYLE K VAN WAGENEN. realMLS
