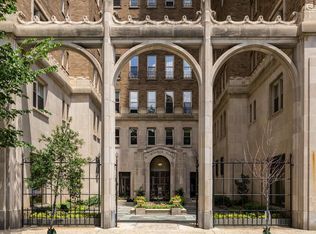
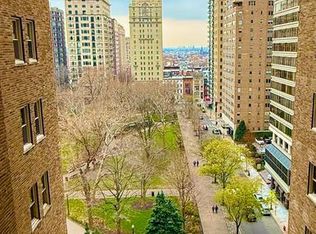
Welcome to Residence 5E at The Rittenhouse Plaza; a sophisticated home that blends timeless pre-war architecture with modern comfort in one of Philadelphia’s most iconic cooperative buildings. Perfectly positioned on Rittenhouse Square, this south-facing two-bedroom, one-and-a-half-bath residence spans approximately 1,545 square feet and enjoys both southern and northern exposures with direct views of Rittenhouse Square and the building’s recently restored private courtyard. Freshly painted and immediately move-in ready, the home showcases tall ceilings, original inlaid hardwood floors, wainscoting, and oversized windows that fill each room with natural light and frame picturesque city and park vistas. A gracious entry gallery, ideal for displaying art - leads into an expansive living and dining area offering elegant proportions and classic detailing. The kitchen, appointed with gas cooking, stone countertops, stainless-steel appliances, and generous cabinetry, connects seamlessly to the main living space, ideal for entertaining or everyday comfort. The spacious primary suite features a bright southern exposure and an updated full bath, while the second bedroom is equally versatile, well-suited for guests or a home office. A half bath, in-unit laundry, and central air conditioning add modern convenience, rare features in historic Center City residences. Rittenhouse Plaza, completed in 1925 and designed by Henry D. Dagit & Sons, is renowned for its architectural pedigree, brick and terracotta façade, and grand lobby. The building’s amenities include a 24-hour doorman, attentive front desk and housekeeping staff, professional on-site management, secure elevators, a community library, and a private fitness center. Residents also have optional access to The Laurel’s gym and seasonal pool next door, or the Equinox adjacent to the building for premier fitness memberships. The monthly co-op fee is all-inclusive, covering property taxes, electricity, heat, water, sewer, trash removal, cable TV, and common-area maintenance, providing ease, predictability, and exceptional value. A one-time transfer fee equal to 1% of the purchase price is required at closing. Situated directly on Walnut Street, the building places you steps from Parc, Vernick Food & Drink, La Colombe, and the Schuylkill River Trail, with Trader Joe’s, Suburban Station, and I-76 just moments away. Pet-friendly and surrounded by the city’s top restaurants, shops, and cultural destinations, The Rittenhouse Plaza continues to stand as a landmark of architectural craftsmanship and historic elegance, offering an irreplaceable blend of heritage, convenience, and city living in Philadelphia’s most celebrated neighborhood.. Seller to offer 1 year pre-paid parking credit with an acceptable offer.
Sold for $372,500
Zillow last checked:
Listing updated:
Bought with:
Lauren Pilla, 2076580
Compass RE
Source: Bright MLS,MLS#: PAPH2538634
Price history
| Date | Event | Price |
|---|---|---|
| 7/31/2026 | Sold | $372,500-6.2%$241/sqft |
Source:  Bright MLS #PAPH2538634 Report a problem Bright MLS #PAPH2538634 Report a problem | ||
| 6/24/2026 | Pending sale | $397,000$257/sqft |
Source: Bright MLS #PAPH2538634 Report a problem | ||
| 5/27/2026 | Price change | $397,000-2%$257/sqft |
Source: Bright MLS #PAPH2538634 Report a problem | ||
| 5/5/2026 | Price change | $405,000-5.6%$262/sqft |
Source: Bright MLS #PAPH2538634 Report a problem | ||
| 4/1/2026 | Listed for sale | $429,000$278/sqft |
Source: Bright MLS #PAPH2538634 Report a problem | ||
| 3/26/2026 | Contingent | $429,000$278/sqft |
Source: Bright MLS #PAPH2538634 Report a problem | ||
| 3/11/2026 | Price change | $429,000-4.5%$278/sqft |
Source: Bright MLS #PAPH2538634 Report a problem | ||
| 1/26/2026 | Price change | $449,000-10%$291/sqft |
Source: Bright MLS #PAPH2538634 Report a problem | ||
| 11/19/2025 | Price change | $499,000-9.3%$323/sqft |
Source: Bright MLS #PAPH2538634 Report a problem | ||
| 10/10/2025 | Price change | $549,900-8.2%$356/sqft |
Source: Bright MLS #PAPH2538634 Report a problem | ||
| 9/22/2025 | Listed for sale | $599,000+9.1%$388/sqft |
Source: Bright MLS #PAPH2538634 Report a problem | ||
| 8/31/2008 | Listing removed | $549,000$355/sqft |
Source: Prudential Real Estate #5309839 Report a problem | ||
| 6/21/2008 | Price change | $549,000-8.3%$355/sqft |
Source: Prudential Real Estate #5309839 Report a problem | ||
| 5/29/2008 | Listed for sale | $599,000-29.5%$388/sqft |
Source: Prudential Real Estate #5309839 Report a problem | ||
| 9/6/2007 | Sold | $850,000$550/sqft |
Source: Agent Provided Report a problem | ||
Nearby homes



Get pre-qualified for a loan
At Zillow Home Loans, we can pre-qualify you in as little as 5 minutes with no impact to your credit score.An equal housing lender. NMLS #10287.
