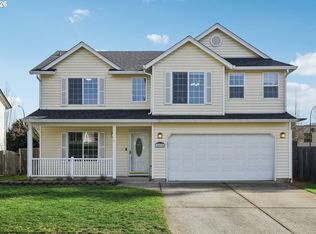
Welcome to this beautifully maintained, fully solar-powered single-level home in the heart of Fishers Landing without the restrictions of an HOA. The floor plan offers formal living and dining spaces that transition into a bright, open gathering area centered around a cozy fireplace. The kitchen overlooks it all, keeping everyone connected whether you're preparing dinner or hosting guests. Step outside to an impressive covered patio that truly extends the living space. Complete with a custom-built outdoor kitchen, it's the perfect setting for summer barbecues, game-day gatherings, or quiet evenings spent outdoors. The private primary suite includes its own ensuite bath, while two additional bedrooms and a dedicated laundry room. Conveniently located just minutes from shopping, dining, parks, major commuting routes, and Portland International Airport, this home delivers comfort, efficiency, and an exceptional location. Roof replaced in 2022, Solar installed 2023, and Premium HVAC System installed 2026 - transferrable lifetime warranty!
Sold
Zillow last checked:
Listing updated:
Bought with:
Non Member ZDefault
ZNonMember-Office-MLS
Source: NWMLS as distributed by MLS GRID,MLS#: 2545772
Price history
| Date | Event | Price |
|---|---|---|
| 7/30/2026 | Sold | $530,000+1%$349/sqft |
Source:  NWMLS as distributed by MLS GRID #2545772 Report a problem NWMLS as distributed by MLS GRID #2545772 Report a problem | ||
| 7/20/2026 | Pending sale | $525,000$345/sqft |
Source: NWMLS as distributed by MLS GRID #2545772 Report a problem | ||
| 7/13/2026 | Listed for sale | $525,000$345/sqft |
Source: NWMLS as distributed by MLS GRID #2545772 Report a problem | ||
| 6/29/2026 | Pending sale | $525,000$345/sqft |
Source: NWMLS as distributed by MLS GRID #2545772 Report a problem | ||
| 6/26/2026 | Listed for sale | $525,000+41.9%$345/sqft |
Source: NWMLS as distributed by MLS GRID #2545772 Report a problem | ||
| 4/8/2019 | Sold | $370,000+0%$243/sqft |
Source:  RMLS (OR) #19687752 Report a problem RMLS (OR) #19687752 Report a problem | ||
| 3/12/2019 | Pending sale | $369,900$243/sqft |
Source: Redfin #19687752 Report a problem | ||
| 3/5/2019 | Listed for sale | $369,900+139.1%$243/sqft |
Source: Redfin #19687752 Report a problem | ||
| 8/19/1999 | Sold | $154,700$102/sqft |
Source: Public Record Report a problem | ||



Get a cash offer in 3 minutes
Find out how much your home could sell for in as little as 3 minutes with a no-obligation cash offer.
Estimated market value
$522,100
