One of the BEST east side locations! Spacious home with 4 bedrooms, or 3 plus large bonus room and flexible main-level living spaces. The kitchen features abundant cabinetry, center island, eating nook, built-in microwave and updated counters installed by Precision Counters in 2017. French doors open to a living room/den, with a separate formal dining area and multiple options for office, sitting or gathering space on the main level. Large laundry room with washer and dryer included. The garage was expanded in 2010, creating a bumped-out/tandem area with space for a mini shop, workbench, tools, bikes or additional storage. Outside, enjoy a large covered patio, originally added shortly after 2004, with five patio cover posts replaced in 2008. Fully fenced backyard with easy-to-maintain beautiful landscaping. Major updates include new roof by Matrix Roofing & Home in 2014, water heater in 2021, and Leaf Filter gutter improvements in 2023 including cleaned gutters/downspouts, new supports, sealant and leaf filters. Furnace control board replaced in December 2024, followed by furnace and A/C tune-up in April 2025. New microwave installed May 2026. Interior has been freshly painted and carpets professionally cleaned. Gas forced-air heat, A/C and gas fireplace. All kitchen appliances stay with the home. Beautifully landscaped backyard feels like a park, with water feature and heart shaped privacy hedges. Pride of ownership shines through.
Active
Price cut: $20K (10/9)
$549,999
18905 SE 18th St, Vancouver, WA 98683
4beds
2,225sqft
Residential, Single Family Residence
Built in 1998
6,098 Square Feet Lot
$545,400 Zestimate®
$247/sqft
$-- HOA
What's special
Large covered patioWater featureKitchen features abundant cabinetryCenter islandHeart shaped privacy hedgesEasy-to-maintain beautiful landscapingBuilt-in microwave
- 26 days
- 1,852
- 210
Likely to sell faster than
Zillow last checked:
Listing updated:
Listed by:
Kat Tarr 360-784-1238,
Windermere Northwest Living
Source: RMLS (OR),MLS#: 453842270
Facts & features
Interior
Bedrooms & bathrooms
- Bedrooms: 4
- Bathrooms: 3
- Full bathrooms: 2
- Partial bathrooms: 1
- Main level bathrooms: 1
Rooms
- Room types: Bedroom 4, Utility Room, Bonus Room, Bedroom 2, Bedroom 3, Dining Room, Family Room, Kitchen, Living Room, Primary Bedroom
Primary bedroom
- Features: Bathroom, Ceiling Fan, Walkin Closet, Wallto Wall Carpet
- Level: Upper
- Area: 210
- Dimensions: 15 x 14
Bedroom 2
- Features: Closet, Wallto Wall Carpet
- Level: Upper
Bedroom 3
- Features: Closet, Wallto Wall Carpet
- Level: Upper
Bedroom 4
- Features: Closet, Wallto Wall Carpet
- Level: Upper
- Area: 323
- Dimensions: 19 x 17
Dining room
- Features: Laminate Flooring
- Level: Main
Family room
- Features: Ceiling Fan, Fireplace, Gas Appliances
- Level: Main
Kitchen
- Features: Builtin Range, Dishwasher, Disposal, Eat Bar, Island, Microwave, Nook, Free Standing Refrigerator, Laminate Flooring
- Level: Main
Living room
- Features: Laminate Flooring
- Level: Main
Heating
- Forced Air, Fireplace(s)
Cooling
- Central Air
Appliances
- Included: Dishwasher, Disposal, Free-Standing Range, Free-Standing Refrigerator, Microwave, Plumbed For Ice Maker, Gas Appliances, Built-In Range, Washer/Dryer, Gas Water Heater
- Laundry: Laundry Room
Features
- Ceiling Fan(s), Closet, Eat Bar, Kitchen Island, Nook, Bathroom, Walk-In Closet(s)
- Flooring: Laminate, Wall to Wall Carpet
- Doors: French Doors
- Windows: Double Pane Windows, Vinyl Frames
- Basement: Crawl Space
- Number of fireplaces: 1
- Fireplace features: Gas
Interior area
- Total structure area: 2,225
- Total interior livable area: 2,225 sqft
Video & virtual tour
Property
Parking
- Total spaces: 2
- Parking features: Driveway, On Street, Attached, Tandem
- Attached garage spaces: 2
- Has uncovered spaces: Yes
Features
- Levels: Two
- Stories: 2
- Patio & porch: Patio, Porch
- Exterior features: Yard
- Fencing: Fenced
Lot
- Size: 6,098 Square Feet
- Features: Level, SqFt 5000 to 6999
Details
- Parcel number: 176623302
- Zoning: LSN
Construction
Type & style
- Home type: SingleFamily
- Property subtype: Residential, Single Family Residence
Materials
- Vinyl Siding
- Foundation: Concrete Perimeter
- Roof: Composition
Condition
- Resale
- New construction: No
- Year built: 1998
Utilities & green energy
- Gas: Gas
- Sewer: Public Sewer
- Water: Public
- Utilities for property: Cable Connected
Community & HOA
Community
- Subdivision: Fishers Landing East
HOA
- Has HOA: No
Location
- Region: Vancouver
Financial & listing details
- Price per square foot: $247/sqft
- Tax assessed value: $569,289
- Annual tax amount: $949
- Date on market: 9/28/2026
- Listing terms: Cash,Conventional,FHA,VA Loan
- Road surface type: Paved
Estimated market value
$545,400
$518,000 - $573,000
$3,204/mo
Price history
| Date | Event | Price |
|---|---|---|
| 10/9/2026 | Price change | $549,999-3.5%$247/sqft |
Source:  RMLS (OR) #453842270 Report a problem | ||
| 9/28/2026 | Listed for sale | $570,000+161.6%$256/sqft |
Source: RMLS (OR) #453842270 Report a problem | ||
| 3/10/2004 | Sold | $217,900+24.8%$98/sqft |
Source: Public Record Report a problem | ||
| 2/16/1999 | Sold | $174,590$78/sqft |
Source: Public Record Report a problem | ||
Public tax history
| Year | Property taxes | Tax assessment |
|---|---|---|
| 2025 | $950 +0.9% | $569,289 +9.7% |
| 2024 | $941 -7.3% | $518,827 -0.1% |
| 2023 | $1,015 -77.8% | $519,470 -1.3% |
| 2022 | $4,573 +5.1% | $526,132 +17.4% |
| 2021 | $4,351 +7.7% | $448,173 +11.2% |
| 2020 | $4,038 | $403,016 +6.7% |
| 2019 | $4,038 +11.6% | $377,618 +3.6% |
| 2018 | $3,618 -12% | $364,339 +9.5% |
| 2017 | $4,112 +12.1% | $332,841 +8.3% |
| 2016 | $3,667 +6.6% | $307,361 +11.4% |
| 2015 | $3,439 +2% | $275,972 +6.7% |
| 2014 | $3,370 | $258,533 +15.5% |
| 2013 | $3,370 +8.4% | $223,883 +8.7% |
| 2012 | $3,110 +2.7% | $205,929 -8.9% |
| 2011 | $3,028 +10.8% | $226,109 -0.7% |
| 2010 | $2,733 -2.8% | $227,813 -3.4% |
| 2009 | $2,813 | $235,790 -17.8% |
| 2008 | -- | $287,000 +42.1% |
| 2007 | -- | $201,900 |
| 2005 | -- | $201,900 |
| 2004 | -- | $201,900 +18.1% |
| 2001 | $2,424 +1.4% | $170,900 -1% |
| 2000 | $2,391 | $172,600 |
Find assessor info on the county website
Monthly payment
Est. payment
Payment breakdown
Explore the cost of this home by adjusting the details. Changes won't be saved.Climate risks
Neighborhood: Fishers Landing East
Nearby schools
Schools provided by the listing agent
- Elementary: Illahee
- Middle: Shahala
- High: Union
Source: RMLS (OR). This data may not be complete. We recommend contacting the local school district to confirm school assignments for this home.

Similar homes
- $510,0003 bd2 ba1.2k sqft18209 SE 18th St, Vancouver, WA 98683Active
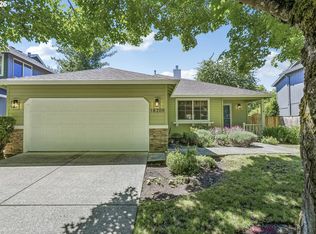
 MLS ID #115974709, Lauren Churchwell, Works Real Estate. RMLS (OR)
- $519,9004 bd3 ba2.1k sqft1200 SE 188th Ave, Vancouver, WA 98683Active
 MLS ID #222482885, Jonathan Casares, Zenith Properties NW, LLC. RMLS (OR)
- $535,0004 bd3 ba1.8k sqft2115 SE 186th Ave, Vancouver, WA 98683Active
 MLS ID #345035625, Eric Dahlen, Premiere Property Group LLC. RMLS (OR)
- $599,9004 bd3 ba1.9k sqftFishers Grove, Vancouver, WA 98683Active
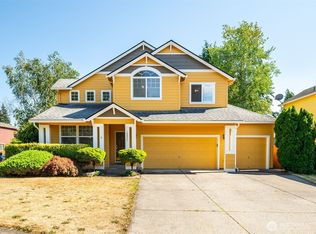 MLS ID #2558376, Joshua E. Thomas. NWMLS as distributed by MLS GRID
- $579,0004 bd3 ba1.9k sqft16907 SE 28th St, Vancouver, WA 98683ActiveMLS ID #670190182, Mike Lamb, Windermere Northwest Living. RMLS (OR)
- $589,9004 bd3 ba2.2k sqft17300 SE 23rd Way, Vancouver, WA 98683ActiveMLS ID #305094580, Eric Young, Call It Closed International Realty. RMLS (OR)
- $549,0003 bd3 ba1.6k sqft1321 SE 159th Ave, Vancouver, WA 98683ActiveMLS ID #784241809, Yana Pavlenko, The Lachlan Group LLC. RMLS (OR)
- $549,0003 bd3 ba1.7k sqft2214 SE 174th Pl, Vancouver, WA 98683ActiveMLS ID #216957869, Chad Estes, Coldwell Banker Bain. RMLS (OR)
- $499,0003 bd2 ba1.3k sqft1821 SE 191st Pl, Vancouver, WA 98683ActiveMLS ID #627106470, Monika Bean, X2 Realty. RMLS (OR)
- $625,0004 bd3 ba2k sqft18118 SE 11th St, Vancouver, WA 98683ActiveMLS ID #453251138, Kelly Craig Graham, Berkshire Hathaway HomeServices NW Real Estate. RMLS (OR)
- $549,0002 bd2 ba1.5k sqft2919 SE 154th Ave, Vancouver, WA 98683ActiveMLS ID #125676679, Jenene Philippi, Premiere Property Group, LLC. RMLS (OR)
- $519,9004 bd3 ba2.1k sqft17004 SE 16th St, Vancouver, WA 98683ActiveMLS ID #535998853, Jaysiah Ferguson, Kelly Right Real Estate Vancouver. RMLS (OR)
- $540,0003 bd3 ba1.4k sqft3702 SE 182nd Ave, Vancouver, WA 98683ActiveMLS ID #641103237, Jacqueline Smith, Keller Williams Realty. RMLS (OR)
- $579,9004 bd3 ba2.1k sqft18312 SE 43rd Ln, Vancouver, WA 98683ActiveMLS ID #327506168, Rachel Tramontini, Front Door Realty. RMLS (OR)
- $499,9003 bd2 ba1.5k sqft16818 SE 18th St, Vancouver, WA 98683ActiveMLS ID #431978889, Brandi Erskine, Pro Realty Group NW, LLC. RMLS (OR)
- $512,0003 bd2 ba1.4k sqft1707 SE 171st Pl, Vancouver, WA 98683ActiveMLS ID #152110538, Grayson Karsten, Berkshire Hathaway HomeServices NW Real Estate. RMLS (OR)
- $550,0003 bd3 ba1.7k sqft4320 SE 179th Ct, Vancouver, WA 98683ActiveMLS ID #254695440, Brent Richards, Cascade Hasson Sotheby's International Realty. RMLS (OR)
