Discover comfort and convenience in this charming 3-bedroom, 2-bath home, spanning 1,422 sq ft in the High Plains II neighborhood, Fishers Landing East. Great first time buyer or investor property. This one owner, ranch home has a thoughtfully designed living space, providing functionality and privacy. The big-ticket upgrades include Newer Appliances, Roof, Hardie Siding, and a Forced-Air Gas Furnace. See the FULL LIST of maintenance/upgrades on the property flyer or loaded documents showcasing the meticulous care over the years. 3 window a/c units are available for hot summer days ... they are removed during the winter months. This home also includes a fully fenced yard with side gate, waste can storage area, backyard concrete patio, partial and drip irrigation, a large storage shed, a tool shed, and two additional storage boxes. Mature landscaping front and back. For garage project enthusiast, the garage ceiling and walls are insulted. Nestled just minutes from a variety of shopping options, the home offers seamless connectivity with easy freeway access to both Highway 14 and Interstate 205. Multiple nearby parks and just a quick 15-minute drive to PDX enhance the location's appeal, marrying urban accessibility with a serene neighborhood feel. Explore this inviting home that offers a unique blend of convenience, in a prime community setting, all in one beautiful package.
Active
$512,000
1707 SE 171st Pl, Vancouver, WA 98683
3beds
1,422sqft
Residential, Single Family Residence
Built in 1994
6,098 Square Feet Lot
$-- Zestimate®
$360/sqft
$-- HOA
What's special
Partial and drip irrigationForced-air gas furnaceLarge storage shedHardie sidingNewer appliancesThoughtfully designed living spaceTool shed
- 4 days
- 263
- 14
Likely to sell faster than
Zillow last checked:
Listing updated:
Listed by:
Grayson Karsten 360-713-4486,
Berkshire Hathaway HomeServices NW Real Estate
Source: RMLS (OR),MLS#: 152110538
Facts & features
Interior
Bedrooms & bathrooms
- Bedrooms: 3
- Bathrooms: 2
- Full bathrooms: 2
- Main level bathrooms: 2
Rooms
- Room types: Laundry, Bedroom 2, Bedroom 3, Dining Room, Family Room, Kitchen, Living Room, Primary Bedroom
Primary bedroom
- Features: Ceiling Fan, Bathtub With Shower, Laminate Flooring, Sink, Walkin Closet
- Level: Main
Bedroom 2
- Features: Closet, Laminate Flooring
- Level: Main
Bedroom 3
- Features: Closet, Laminate Flooring
- Level: Main
Dining room
- Features: Laminate Flooring
- Level: Main
Family room
- Features: Sliding Doors, Laminate Flooring
- Level: Main
Kitchen
- Features: Dishwasher, Disposal, Microwave, Double Sinks, Free Standing Range, Free Standing Refrigerator, Laminate Flooring
- Level: Main
Living room
- Features: Laminate Flooring
- Level: Main
Heating
- Forced Air
Cooling
- Window Unit(s)
Appliances
- Included: Dishwasher, Disposal, Free-Standing Range, Free-Standing Refrigerator, Microwave, Plumbed For Ice Maker, Stainless Steel Appliance(s), Washer/Dryer, Gas Water Heater, Tank Water Heater
- Laundry: Laundry Room
Features
- Ceiling Fan(s), Closet, Double Vanity, Bathtub With Shower, Sink, Walk-In Closet(s)
- Flooring: Laminate, Vinyl
- Doors: Sliding Doors
- Windows: Double Pane Windows, Vinyl Frames
- Basement: Crawl Space
Interior area
- Total structure area: 1,422
- Total interior livable area: 1,422 sqft
Video & virtual tour
Property
Parking
- Total spaces: 2
- Parking features: Driveway, On Street, Attached
- Attached garage spaces: 2
- Has uncovered spaces: Yes
Accessibility
- Accessibility features: Accessible Approachwith Ramp, Garage On Main, Main Floor Bedroom Bath, One Level, Accessibility
Features
- Stories: 1
- Exterior features: Yard
- Fencing: Fenced
Lot
- Size: 6,098 Square Feet
- Features: Level, Sprinkler, SqFt 5000 to 6999
Details
- Additional structures: ToolShed
- Parcel number: 110299798
Construction
Type & style
- Home type: SingleFamily
- Architectural style: Ranch
- Property subtype: Residential, Single Family Residence
Materials
- Cement Siding
- Foundation: Concrete Perimeter
- Roof: Composition
Condition
- Resale
- New construction: No
- Year built: 1994
Utilities & green energy
- Gas: Gas
- Sewer: Public Sewer
- Water: Public
- Utilities for property: Cable Connected
Community & HOA
HOA
- Has HOA: No
Location
- Region: Vancouver
Financial & listing details
- Price per square foot: $360/sqft
- Tax assessed value: $489,564
- Annual tax amount: $4,954
- Date on market: 10/15/2026
- Listing terms: Cash,Conventional,FHA,VA Loan
- Road surface type: Concrete, Paved
Estimated market value
Not available
Estimated sales range
Not available
Not available
Price history
| Date | Event | Price |
|---|---|---|
| 10/15/2026 | Listed for sale | $512,000+354.3%$360/sqft |
Source:  RMLS (OR) #152110538 Report a problem | ||
| 12/20/1994 | Sold | $112,709$79/sqft |
Source: Agent Provided Report a problem | ||
Public tax history
| Year | Property taxes | Tax assessment |
|---|---|---|
| 2025 | $4,954 +13.2% | $489,564 +10.9% |
| 2024 | $4,379 +3.4% | $441,288 -0.3% |
| 2023 | $4,233 +12.6% | $442,539 +1.7% |
| 2022 | $3,758 +5.2% | $435,282 +18.2% |
| 2021 | $3,571 +7% | $368,173 +11.4% |
| 2020 | $3,338 | $330,640 +5.9% |
| 2019 | $3,338 +14.4% | $312,090 +6.2% |
| 2018 | $2,918 -9.8% | $293,780 +12.2% |
| 2017 | $3,236 +9% | $261,876 +5.3% |
| 2016 | $2,969 +5.7% | $248,800 +10.4% |
| 2015 | $2,808 +2.9% | $225,290 +7.6% |
| 2014 | $2,730 | $209,388 +16.2% |
| 2013 | $2,730 +11.3% | $180,170 +10.2% |
| 2012 | $2,453 +2.9% | $163,551 -8.3% |
| 2011 | $2,385 +6.2% | $178,310 -0.6% |
| 2010 | $2,244 -2.8% | $179,369 -7.4% |
| 2009 | $2,310 | $193,630 -17.5% |
| 2008 | -- | $234,700 |
| 2007 | -- | $234,700 +51.2% |
| 2005 | -- | $155,200 |
| 2004 | -- | $155,200 +17.7% |
| 2001 | $1,868 +1.4% | $131,900 -0.8% |
| 2000 | $1,842 | $133,000 |
Find assessor info on the county website
Monthly payment
Est. payment
Payment breakdown
Explore the cost of this home by adjusting the details. Changes won't be saved.Climate risks
Neighborhood: Fishers Landing East
Nearby schools
Schools provided by the listing agent
- Elementary: Columbia Valley
- Middle: Shahala
- High: Union
Source: RMLS (OR). This data may not be complete. We recommend contacting the local school district to confirm school assignments for this home.
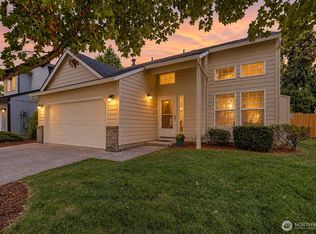

Similar homes
- $499,9003 bd2 ba1.5k sqft16818 SE 18th St, Vancouver, WA 98683Active
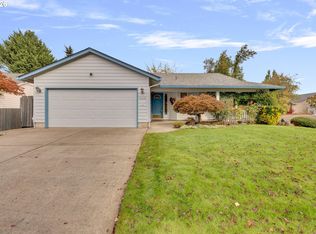
 MLS ID #431978889, Brandi Erskine, Pro Realty Group NW, LLC. RMLS (OR)
- $480,0003 bd2 ba1.1k sqft17315 SE 19th St, Vancouver, WA 98683Active
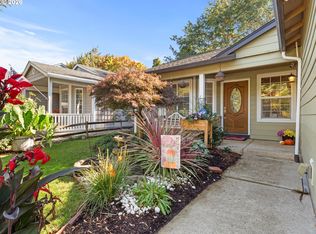 MLS ID #344938438, Joe Cazares, Berkshire Hathaway HomeServices NW Real Estate. RMLS (OR)
- $479,0003 bd2 ba1.3k sqft17103 SE 18th Street, Vancouver, WA 98683Active
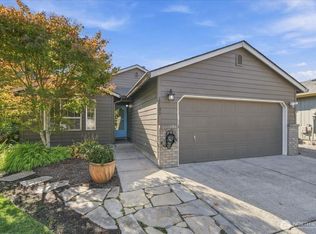 MLS ID #2591361, Chelise Kuhn. NWMLS as distributed by MLS GRID
- $499,0003 bd2 ba1.3k sqft1821 SE 191st Pl, Vancouver, WA 98683Active
 MLS ID #627106470, Monika Bean, X2 Realty. RMLS (OR)
- $549,0003 bd3 ba1.6k sqft1321 SE 159th Ave, Vancouver, WA 98683ActiveMLS ID #784241809, Yana Pavlenko, The Lachlan Group LLC. RMLS (OR)
- $549,0003 bd3 ba1.7k sqft2214 SE 174th Pl, Vancouver, WA 98683ActiveMLS ID #216957869, Chad Estes, Coldwell Banker Bain. RMLS (OR)
- $540,0003 bd3 ba1.4k sqft3702 SE 182nd Ave, Vancouver, WA 98683ActiveMLS ID #641103237, Jacqueline Smith, Keller Williams Realty. RMLS (OR)
- $479,9003 bd3 ba1.5k sqft17910 SE 16th St, Vancouver, WA 98683ActiveMLS ID #704416982, Molly Lange, Premiere Property Group LLC. RMLS (OR)
- $540,0004 bd3 ba1.8k sqft15104 NE 6th St, Vancouver, WA 98684ActiveMLS ID #401496059, Timothy Tkachenko, MORE Realty. RMLS (OR)
- $479,9003 bd2 ba1.5k sqft1500 SE Park Crest Ave, Vancouver, WA 98683ActiveMLS ID #494476292, Fiona Fu, Mal & Seitz. RMLS (OR)
- $465,0003 bd2 ba1.3k sqft14304 SE 14th St, Vancouver, WA 98683ActiveMLS ID #795882692, Debbie Penton-Clark, MORE Realty. RMLS (OR)
- $590,0004 bd3 ba1.9k sqft16907 SE 28th St, Vancouver, WA 98683ActiveMLS ID #670190182, Mike Lamb, Windermere Northwest Living. RMLS (OR)
- $535,0004 bd3 ba1.8k sqft2115 SE 186th Ave, Vancouver, WA 98683ActiveMLS ID #345035625, Eric Dahlen, Premiere Property Group LLC. RMLS (OR)
- $549,0002 bd2 ba1.6k sqft15614 SE 23rd St, Vancouver, WA 98683ActiveMLS ID #665965724, Willow Hajicek, Berkshire Hathaway HomeServices NW Real Estate. RMLS (OR)
