Great opportunity to own a spacious home with a fantastic layout, large yard, and excellent location close to shopping, Oakmont, and Plum! The expansive backyard offers plenty of room for outdoor entertaining and includes a perfect area for a future pool, fire pit, or additional outdoor living space.
Inside, the home features formal living and dining rooms with beautiful hardwood flooring, creating warm and inviting spaces for everyday living and gatherings. The dining room is enhanced by an updated chandelier that adds a modern touch. A convenient first-floor bedroom provides flexibility for guests, office space, or main-level living.
The kitchen offers rich cabinetry, decorative backsplash, a newer microwave, and direct access to the enclosed sunroom. This versatile sunroom features two separate exterior doors—one leading to the front of the home and the other opening to the rear patio—creating excellent flow for indoor and outdoor entertaining. Just off the kitchen is a massive family room with abundant space for relaxing, dining, and hosting large gatherings.
Upstairs, you’ll find two spacious bedrooms featuring charming built-in dressers and ample living space. The home also includes a walk-in shower and a brand-new vanity ready for installation, allowing the next owner to add their finishing touch.
The basement offers clean, freshly painted walls, a dedicated laundry area, and plenty of storage space. Additional updates include a new roof installed in 2024, providing added peace of mind. With generous room sizes, versatile living areas, and a convenient location near major amenities, this home is full of potential and ready for its next owner to make it their own.
Contingent
Price cut: $10K (6/16)
$129,900
1902 Loretta Dr, Pittsburgh, PA 15235
3beds
1,535sqft
:
Get pre-qualified$921/mo
Single Family Residence
Built in 1952
0.27 Acres Lot
$-- Zestimate®
$85/sqft
$-- HOA
What's special
Generous room sizesConvenient first-floor bedroomLarge yardDedicated laundry areaDecorative backsplashPlenty of storage spaceRich cabinetry
- 78 days |
- 1,206 |
- 112 |
Likely to sell faster than
Zillow last checked:
Listing updated:
Listed by:
Deborah Kane 412-856-8800,
HOWARD HANNA REAL ESTATE SERVICES 412-856-8800
Source: WPMLS,MLS#: 1753854 Originating MLS: West Penn Multi-List
Originating MLS: West Penn Multi-ListFacts & features
Interior
Bedrooms & bathrooms
- Bedrooms: 3
- Bathrooms: 1
- Full bathrooms: 1
Primary bedroom
- Level: Main
- Dimensions: 12x11
Bedroom 2
- Level: Upper
- Dimensions: 15x11
Bedroom 3
- Level: Upper
- Dimensions: 12x11
Bonus room
- Level: Main
- Dimensions: 13x8
Dining room
- Level: Main
- Dimensions: 12x11
Family room
- Level: Main
- Dimensions: 31x12
Kitchen
- Level: Main
- Dimensions: 11x10
Laundry
- Level: Lower
Living room
- Level: Main
- Dimensions: 15x11
Heating
- Forced Air, Gas
Cooling
- Central Air
Appliances
- Included: Some Gas Appliances, Microwave, Refrigerator, Stove
Features
- Flooring: Hardwood, Carpet
- Basement: Walk-Out Access
Interior area
- Total structure area: 1,535
- Total interior livable area: 1,535 sqft
Video & virtual tour
Property
Parking
- Total spaces: 3
- Parking features: Off Street
Features
- Levels: Two
- Stories: 2
- Pool features: None
Lot
- Size: 0.27 Acres
- Dimensions: 54 x 230
Details
- Parcel number: 0632L00061000000
Construction
Type & style
- Home type: SingleFamily
- Architectural style: French Provincial,Two Story
- Property subtype: Single Family Residence
Materials
- Brick, Vinyl Siding
- Roof: Asphalt
Condition
- Resale
- Year built: 1952
Details
- Warranty included: Yes
Utilities & green energy
- Sewer: Public Sewer
- Water: Public
Community & HOA
Community
- Features: Public Transportation
Location
- Region: Pittsburgh
Financial & listing details
- Price per square foot: $85/sqft
- Tax assessed value: $62,400
- Annual tax amount: $1,997
- Date on market: 5/14/2026
Estimated market value
Not available
Estimated sales range
Not available
Not available
Price history
| Date | Event | Price |
|---|---|---|
| 7/24/2026 | Contingent | $129,900$85/sqft |
Source:  WPMLS #1753854 Report a problem WPMLS #1753854 Report a problem | ||
| 6/16/2026 | Price change | $129,900-7.1%$85/sqft |
Source: WPMLS #1753854 Report a problem | ||
| 6/8/2026 | Price change | $139,900-6.7%$91/sqft |
Source: WPMLS #1753854 Report a problem | ||
| 5/26/2026 | Price change | $149,900-6.3%$98/sqft |
Source: WPMLS #1753854 Report a problem | ||
| 5/14/2026 | Listed for sale | $159,900+128.4%$104/sqft |
Source: WPMLS #1753854 Report a problem | ||
| 3/13/2020 | Sold | $70,000$46/sqft |
Source: WPMLS #1400526 Report a problem | ||
| 1/31/2020 | Pending sale | $70,000$46/sqft |
Source: Howard Hanna - Monroeville #1400526 Report a problem | ||
| 12/14/2019 | Price change | $70,000-17.6%$46/sqft |
Source: Howard Hanna - Monroeville #1400526 Report a problem | ||
| 12/10/2019 | Listed for sale | $84,900$55/sqft |
Source: Howard Hanna - Monroeville #1400526 Report a problem | ||
| 11/25/2019 | Pending sale | $84,900$55/sqft |
Source: Howard Hanna - Monroeville #1400526 Report a problem | ||
| 11/8/2019 | Listed for sale | $84,900$55/sqft |
Source: Howard Hanna - Monroeville #1400526 Report a problem | ||
| 10/30/2019 | Pending sale | $84,900$55/sqft |
Source: Howard Hanna - Monroeville #1400526 Report a problem | ||
| 8/15/2019 | Price change | $84,900-5.7%$55/sqft |
Source: Howard Hanna - Monroeville #1400526 Report a problem | ||
| 7/17/2019 | Price change | $90,000-8.1%$59/sqft |
Source: Howard Hanna - Monroeville #1400526 Report a problem | ||
| 6/25/2019 | Price change | $97,900-4.9%$64/sqft |
Source: Howard Hanna - Monroeville #1400526 Report a problem | ||
| 6/11/2019 | Listed for sale | $102,900$67/sqft |
Source: HOWARD HANNA MONROEVILLE OFFICE #1400526 Report a problem | ||
Public tax history
| Year | Property taxes | Tax assessment |
|---|---|---|
| 2025 | $1,991 +7.4% | $44,400 |
| 2024 | $1,855 +783.1% | $44,400 |
| 2023 | $210 -28.8% | $44,400 -28.8% |
| 2022 | $295 | $62,400 |
| 2021 | $295 | $62,400 +40.5% |
| 2020 | -- | $44,400 |
| 2019 | -- | $44,400 |
| 2018 | $452 -72.1% | $44,400 |
| 2017 | $1,620 +671.3% | $44,400 |
| 2016 | $210 -86.2% | $44,400 |
| 2015 | $1,524 +675.4% | $44,400 |
| 2014 | $197 | $44,400 -6.3% |
| 2013 | -- | $47,400 +13.1% |
| 2012 | -- | $41,900 |
| 2011 | -- | $41,900 |
| 2010 | -- | $41,900 |
| 2009 | -- | $41,900 |
| 2008 | -- | $41,900 |
| 2007 | -- | $41,900 |
| 2006 | -- | $41,900 |
| 2005 | -- | $41,900 |
| 2004 | -- | $41,900 -26.4% |
| 2003 | -- | $56,900 |
| 2002 | -- | $56,900 |
Find assessor info on the county website
Monthly payment
Est. payment
Payment breakdown
Explore the cost of this home by adjusting the details. Changes won't be saved.Climate risks
Neighborhood: 15235
Nearby schools
GreatSchools rating
- 4/10Penn Hills Elementary SchoolGrades: K-5Distance: 3.2 mi
- 3/10Linton Middle SchoolGrades: 6-8Distance: 1.6 mi
- 5/10Penn Hills Senior High SchoolGrades: 9-12Distance: 2.4 mi
Schools provided by the listing agent
- District: Penn Hills
Source: WPMLS. This data may not be complete. We recommend contacting the local school district to confirm school assignments for this home.
- $182,1003 bd2 ba1.3k sqft1900 Loretta Dr, Pittsburgh, PA 15235Off Market

- $144,2004 bd2 ba1.3k sqft407 Barckhoff St, Pittsburgh, PA 15235Off Market
- $162,8003 bd2 ba1.3k sqft1838 Loretta Dr, Pittsburgh, PA 15235Off Market
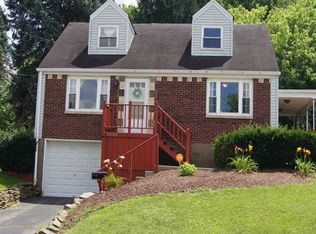
- $180,1002 bd2 ba1.4k sqft415 Barckhoff St, Pittsburgh, PA 15235Off Market
- $138,4003 bd2 ba1.5k sqft403 Barckhoff St, Pittsburgh, PA 15235Off Market
- $171,2003 bd1 ba2k sqft1836 Loretta Dr, Pittsburgh, PA 15235Off Market
- $76,2002 bd1 ba994 sqft319 Barckhoff St, Pittsburgh, PA 15235Off Market
- $3,500-- bd-- ba-- sqft1915 Nash Ave, Pittsburgh, PA 15235Off Market
A local agent can set up tours, give advice and negotiate with sellers.
A local lender can help you make sure your offer is ready when you are.
Similar homes
- $165,0003 bd1 ba950 sqft1633 Loretta Dr, Pittsburgh, PA 15235For Sale By Owner
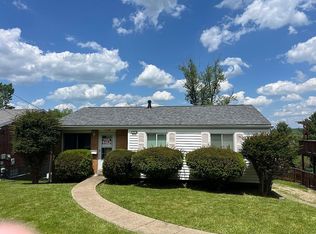
- $140,0002 bd1 ba1k sqft449 Hochberg Rd, Pittsburgh, PA 15235For Sale
 MLS ID #1763251, Valerie Wecht. WPMLS
 - $125,0004 bd2 ba1.8k sqft9155 Maple St, Pittsburgh, PA 15239For Sale
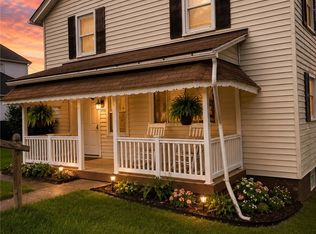 MLS ID #1750668, Cheryl Kozub. WPMLS
 - $175,0003 bd2 ba1k sqft170 Spring Grove Rd, Pittsburgh, PA 15235For Sale
 MLS ID #1762426, Mark Ludman. WPMLS
 - $137,9003 bd2 ba1.2k sqft115 Hoeveler St, Springdale, PA 15144For SaleMLS ID #1764575, Nicole Edwards. WPMLS
- $140,0003 bd1 ba864 sqft213 Caruso Dr, Monroeville, PA 15146For SaleMLS ID #1766695, Kenneth Poston. WPMLS
- $185,0004 bd3 ba1.6k sqft303 Rodi Rd, Pittsburgh, PA 15235For SaleMLS ID #1754594, Natasha Smith. WPMLS
- $130,0003 bd1 ba1.2k sqft114 Braddock Rd, Pittsburgh, PA 15221For SaleMLS ID #1751435, Sarah Lundy. WPMLS
- $119,9002 bd2 ba1.6k sqft713 Saline St, Pittsburgh, PA 15207For SaleMLS ID #1766790, Haoxuan Huang. WPMLS
- $114,0003 bd3 ba1.5k sqft2133 Lower Terrace Rd, New Kensington, PA 15068For SaleMLS ID #1763052, Linda D'Antoni. WPMLS
- $120,0002 bd1 ba909 sqft360 Edna St, East Mc Keesport, PA 15035For SaleMLS ID #1767449, Craig Edwards. WPMLS
- $135,9003 bd2 ba1.2k sqft5388 Warble St, Pittsburgh, PA 15224For SaleMLS ID #1737415, Richard Snipe. WPMLS
- $123,0003 bd2 ba1.5k sqft2912 Freeland St, McKeesport, PA 15132For SaleMLS ID #1761149, Yulia Liashko. WPMLS
- $107,5003 bd2 ba1.7k sqft408 Seldon Ave, Verona, PA 15147For SaleMLS ID #1757029, Susan Kozak. WPMLS
- $145,0003 bd1 ba1.2k sqft2247 Vermont Ave, West Mifflin, PA 15122For SaleMLS ID #1755118, Tina Nobers. WPMLS
- $157,5003 bd1 ba1.1k sqft5901 Verona Rd, Verona, PA 15147For SaleMLS ID #1742777, William Jacoby. WPMLS
- $167,0003 bd1 ba1.1k sqft2218 Laketon Rd, Pittsburgh, PA 15221For SaleMLS ID #1761859, Jason Dalbey. WPMLS
- $134,9004 bd2 ba1.4k sqft233 Fordyce St, Pittsburgh, PA 15210For SaleMLS ID #1762368, Ryan Scialabba. WPMLS
- $110,0003 bd1 ba1.2k sqft3476 Webster Ave, Pittsburgh, PA 15219For SaleMLS ID #1766307, Ryan Scialabba. WPMLS
- $149,9003 bd2 ba1.5k sqft528 E 8th Ave, Tarentum, PA 15084For SaleMLS ID #1750215, Paul Kostick. WPMLS
