Welcome to this beautiful 5-bedroom, 3.5-bath brick home located in the highly desirable Rockford Park neighborhood. This spacious and elegant home offers the perfect blend of timeless character and modern living. The heart of the home is a large, open-concept kitchen that flows seamlessly into a bright and inviting family room featuring a cozy fireplace and abundant natural sunlight. From here, step directly out to the lovely, expansive backyard—ideal for entertaining, gardening, or simply relaxing. Inside, you’ll also find a formal dining room and a generous living room, providing plenty of space for gatherings and everyday living. A dedicated home office on the main floor offers the perfect setup for remote work or quiet study. Upstairs, the primary suite includes a large bathroom with a steam shower, walk-in closets, and second-floor laundry for ultimate convenience. Two additional spacious bedrooms and a full bath complete the second floor. The third level features two more bedrooms and another full bath—perfect for guests, a playroom, or additional office space. Located just minutes from I-95, downtown Wilmington, and vibrant Trolley Square, this home offers exceptional access to local amenities while being nestled in one of the city’s most charming neighborhoods. Don’t miss your chance to own this exceptional home in Rockford Park!
Sold for $1,130,000
$1,130,000
1902 Riverview Ave, Wilmington, DE 19806
5beds
4,000sqft
Single Family Residence
Built in 1908
10,019 Square Feet Lot
$1,161,500 Zestimate®
$283/sqft
$4,272 Estimated rent
Home value
$1,161,500
$1.05M - $1.29M
$4,272/mo
Zestimate® history
Owner options
List your home for rent
$4,272/mo
Rent Zestimate®
Find your next renter with Zillow Rental Manager. Plus, with online applications, you can quickly screen prospective tenants – for free.
$4,272/mo
Rent Zestimate®
Refinance and save
$5,418/mo
Est. payment
Refinancing to a lower rate could help reduce your monthly payments and save thousands over the life of the loan.
$5,418/mo
Est. payment
Explore your selling options
Work with a Zillow partner agent
Leverage their expertise and Zillow's premium Showcase listings to get your home seen by more buyers.
Get startedList with your own agent
Get your home in front of millions of buyers by listing it on Zillow.
Learn how to do itSell it yourself
Take full control of how buyers see your home on Zillow by listing For Sale by Owner (FSBO).
List your homeWhat's special
Brick homeDedicated home officeExpansive backyardCozy fireplacePrimary suiteAbundant natural sunlightSecond-floor laundry
Zillow last checked:
Listing updated:
Listed by:
Tony Mottola 302-654-1551,
Compass,
Listing Team: The Mottola Group
Bought with:
Marcus DuPhily, RA-0020243
Patterson-Schwartz-Hockessin
Source: Bright MLS,MLS#: DENC2081956
Facts & features
Interior
Bedrooms & bathrooms
- Bedrooms: 5
- Bathrooms: 4
- Full bathrooms: 3
- 1/2 bathrooms: 1
- Main level bathrooms: 1
Rooms
- Room types: Living Room, Dining Room, Primary Bedroom, Bedroom 2, Bedroom 3, Bedroom 4, Bedroom 5, Kitchen, Family Room, Sun/Florida Room, Laundry, Office, Storage Room, Bonus Room, Primary Bathroom, Full Bath, Half Bath
Primary bedroom
- Level: Upper
- Area: 294 Square Feet
- Dimensions: 21 x 14
Bedroom 2
- Level: Upper
- Area: 154 Square Feet
- Dimensions: 14 x 11
Bedroom 3
- Level: Upper
- Area: 210 Square Feet
- Dimensions: 15 x 14
Bedroom 4
- Level: Upper
- Area: 160 Square Feet
- Dimensions: 16 x 10
Bedroom 5
- Level: Upper
- Area: 272 Square Feet
- Dimensions: 17 x 16
Primary bathroom
- Level: Upper
- Area: 150 Square Feet
- Dimensions: 15 x 10
Bonus room
- Level: Upper
- Area: 200 Square Feet
- Dimensions: 20 x 10
Dining room
- Level: Main
- Area: 182 Square Feet
- Dimensions: 14 x 13
Family room
- Level: Main
- Area: 414 Square Feet
- Dimensions: 23 x 18
Other
- Level: Upper
Other
- Level: Upper
Half bath
- Level: Main
Kitchen
- Level: Main
Laundry
- Level: Upper
Living room
- Level: Main
- Area: 350 Square Feet
- Dimensions: 25 x 14
Office
- Level: Main
- Area: 108 Square Feet
- Dimensions: 12 x 9
Storage room
- Level: Upper
- Area: 182 Square Feet
- Dimensions: 14 x 13
Other
- Level: Main
- Area: 190 Square Feet
- Dimensions: 19 x 10
Heating
- Hot Water, Natural Gas
Cooling
- Central Air, Electric
Appliances
- Included: Microwave, Cooktop, Disposal, Dishwasher, Dryer, Oven, Refrigerator, Washer, Water Heater, Gas Water Heater
- Laundry: Upper Level, Laundry Room
Features
- Attic, Bathroom - Walk-In Shower, Breakfast Area, Combination Dining/Living, Combination Kitchen/Living, Dining Area, Family Room Off Kitchen, Eat-in Kitchen, Kitchen Island, Primary Bath(s), Walk-In Closet(s), Dry Wall, Plaster Walls
- Flooring: Hardwood
- Doors: French Doors
- Windows: Double Hung, Energy Efficient
- Basement: Full
- Number of fireplaces: 2
- Fireplace features: Gas/Propane, Wood Burning
Interior area
- Total structure area: 4,000
- Total interior livable area: 4,000 sqft
- Finished area above ground: 4,000
- Finished area below ground: 0
Property
Parking
- Total spaces: 2
- Parking features: Garage Faces Front, Driveway, Detached, On Street
- Garage spaces: 1
- Uncovered spaces: 1
Accessibility
- Accessibility features: None
Features
- Levels: Three
- Stories: 3
- Patio & porch: Patio
- Exterior features: Sidewalks
- Pool features: None
- Fencing: Aluminum
Lot
- Size: 10,019 Square Feet
- Dimensions: 100.00 x 100.00
Details
- Additional structures: Above Grade, Below Grade
- Parcel number: 26005.40160
- Zoning: 26R-1
- Special conditions: Standard
Construction
Type & style
- Home type: SingleFamily
- Architectural style: Craftsman
- Property subtype: Single Family Residence
Materials
- Frame, Brick, Stone
- Foundation: Stone
- Roof: Asphalt
Condition
- Very Good
- New construction: No
- Year built: 1908
- Major remodel year: 2004
Utilities & green energy
- Electric: 200+ Amp Service
- Sewer: Public Sewer
- Water: Public
Community & HOA
Community
- Subdivision: Rockford Park
HOA
- Has HOA: No
Location
- Region: Wilmington
Financial & listing details
- Price per square foot: $283/sqft
- Tax assessed value: $172,900
- Annual tax amount: $8,741
- Date on market: 8/21/2025
- Listing agreement: Exclusive Agency
- Ownership: Fee Simple
Price history
| Date | Event | Price |
|---|---|---|
| 9/24/2025 | Sold | $1,130,000-2.6%$283/sqft |
Source:  Bright MLS #DENC2081956 Report a problem Bright MLS #DENC2081956 Report a problem | ||
| 8/22/2025 | Pending sale | $1,160,000$290/sqft |
Source: Bright MLS #DENC2081956 Report a problem | ||
| 8/21/2025 | Listed for sale | $1,160,000$290/sqft |
Source: Bright MLS #DENC2081956 Report a problem | ||
Public tax history
| Year | Property taxes | Tax assessment |
|---|---|---|
| 2025 | -- | $1,094,400 +533% |
| 2024 | $5,395 +15.1% | $172,900 |
| 2023 | $4,689 -0.5% | $172,900 |
| 2022 | $4,710 +0.2% | $172,900 |
| 2021 | $4,703 -0.6% | $172,900 |
| 2020 | $4,729 -0.5% | $172,900 |
| 2019 | $4,755 +1.2% | $172,900 |
| 2017 | $4,699 -38.7% | $172,900 |
| 2016 | $7,661 | $172,900 |
| 2015 | $7,661 +4.6% | $172,900 |
| 2014 | $7,327 | $172,900 |
| 2013 | -- | $172,900 |
| 2012 | -- | $172,900 |
| 2011 | -- | $172,900 |
| 2010 | -- | $172,900 |
| 2009 | -- | $172,900 |
| 2008 | -- | $172,900 |
| 2007 | -- | $172,900 |
| 2006 | -- | $172,900 |
| 2005 | -- | $172,900 +8.1% |
| 2004 | -- | $160,000 |
| 2003 | -- | $160,000 |
| 2002 | -- | $160,000 |
| 2001 | -- | $160,000 |
Find assessor info on the county website
Neighborhood: The Highlands
Nearby homes
- $915,0004 bd3 ba2.3k sqft2314 Willard St, Wilmington, DE 19806Sold
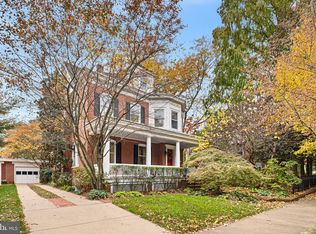
- $1,240,0008 bd4 ba3.6k sqft1900 Riverview Ave, Wilmington, DE 19806Sold
- $761,5003 bd2 ba3k sqft2305 Delaware Ave, Wilmington, DE 19806Off Market
- $1,234,4004 bd4 ba4.2k sqft2000 Riverview Ave, Wilmington, DE 19806Off Market
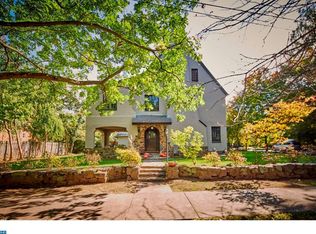
- $874,1004 bd3 ba2.8k sqft2312 Willard St, Wilmington, DE 19806Off Market
- $1,243,9006 bd4 ba4.6k sqft2400 Willard St, Wilmington, DE 19806Off Market
- $1,225,0005 bd5 ba3.6k sqft2307 Willard St, Wilmington, DE 19806Sold
- $1,244,1004 bd5 ba4.1k sqft2303 Delaware Ave, Wilmington, DE 19806Off Market
Nearby schools
GreatSchools rating
- 2/10Highlands Elementary SchoolGrades: K-5Distance: 0.2 mi
- 1/10duPont (Alexis I.) Middle SchoolGrades: 6-8Distance: 0.8 mi
- 4/10duPont (Alexis I.) High SchoolGrades: 9-12Distance: 1.9 mi
Schools provided by the listing agent
- District: Red Clay Consolidated
Source: Bright MLS. This data may not be complete. We recommend contacting the local school district to confirm school assignments for this home.
Get a cash offer in 3 minutes
Find out how much your home could sell for in as little as 3 minutes with a no-obligation cash offer.
Estimated market value
$1,161,500
Get a cash offer in 3 minutes
Find out how much your home could sell for in as little as 3 minutes with a no-obligation cash offer.
Estimated market value
$1,161,500
- Delaware
- New Castle County
- Wilmington
- 19806
- The Highlands
- 1902 Riverview Ave
Nearby cities
Nearby neighborhoods
Nearby zip codes
Other Wilmington Topics
