Skip main navigation
Off market
Street View
  • $1,256,000

    2303 Delaware Ave, Wilmington, DE 19806

    4beds
    4,125sqft
    SingleFamily
    Built in 1923
    6,534 Square Feet Lot
    $1,256,000 Zestimate®
    $304/sqft
    $4,282 Estimated rent

    Home value

    $1,256,000

    $1.14M - $1.39M

    $4,282/mo

    Zestimate® history
    Loading
    Loading...

    Owner options

    List your home for rent

    $4,282/mo

    Rent Zestimate®

    Find your next renter with Zillow Rental Manager. Plus, with online applications, you can quickly screen prospective tenants – for free.

    Learn more

    $4,282/mo

    Rent Zestimate®

    Refinance and save

    $6,022/mo

    Est. payment

    Refinancing to a lower rate could help reduce your monthly payments and save thousands over the life of the loan.

    See today's rates

    $6,022/mo

    Est. payment

    Explore your selling options

    Work with a Zillow partner agent

    Leverage their expertise and Zillow's premium Showcase listings to get your home seen by more buyers.

    Get started

    List with your own agent

    Get your home in front of millions of buyers by listing it on Zillow.

    Learn how to do it

    Sell it yourself

    Take full control of how buyers see your home on Zillow by listing For Sale by Owner (FSBO).

    List your home

    What's special

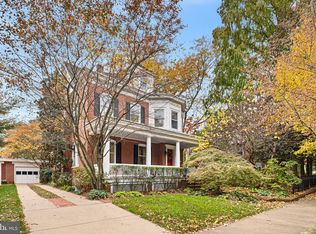
    Visit this home virtually: http://www.vht.com/434050816/IDXS - Constructed in 1920 and renovated in 2006 with a 2-level rear addition, 2303 Delaware Avenue is a brick & masonry stucco home that offers classic features with modern updates. This 4-bedroom, 4.1 bath home welcomes you with architectural columns and a deep-set front porch perfect for enjoying this quaint & quiet section of the Wilmington Highlands. Upon entering the front door, you are greeted by a traditional center hall and gleaming hardwood floors, as well as crown moulding, throughout the entire first floor. The dining room chair rail, built-in china cabinet and swinging door to the kitchen shine a light on the homes' original design. The formal living room hosts built-in shelving, a wood-burning fireplace with marble surround and beautiful millwork. Through the living room you will find the naturally lit office/den space which has both a privacy door from the living room and exterior driveway access. The heart of the home is found in the addition at the rear of the house. The gas, marble surround fireplace in the family room warms the open concept kitchen/family room space. The kitchen is a chef's delight with a Sub-Zero refrigerator, Bosch dishwasher, Wolf gas range & double Wolf Ovens that are housed in their own custom cabinet. Subway tile backsplash with custom design, granite-topped peninsula seating, recessed lighting, plenty of custom, clean white cabinetry and a generously sized area for a full dining table set this home apart from so many others. French doors off the kitchen open to the rear patio, where you can find a calming water feature, and the bonus 2-car detached garage! The second level hosts 3 large bedrooms, 2 of which have in-suite full baths, laundry room, a full hall bath and the gorgeous master suite. The master suite has a custom walk-in closet with pocket door, 2 additional deep closets, balcony and a spacious in-suite bath with tile floor, Corian countertops on the his/her vanities, soaking tub and separate ceramic tiled shower. The second level bedrooms all have hardwood flooring as well as closet organizers. Additionally, there is a fully finished third level, with full bath, that can be utilized as a fifth bedroom. You won't want to miss the pride of ownership that is clearly presented in this home.

    This property is off market, which means it's not currently listed for sale or rent on Zillow. This may be different from what's available on other websites or public sources.

    Facts & features

    Interior

    Bedrooms & bathrooms
    • Bedrooms: 4
    • Bathrooms: 5
    • Full bathrooms: 4
    • 1/2 bathrooms: 1
    Heating
    • Forced air, Gas
    Cooling
    • Central
    Features
    • Flooring: Hardwood
    • Basement: Partially finished
    • Has fireplace: Yes
    Interior area
    • Total interior livable area: 4,125 sqft

    Property

    Parking
    • Total spaces: 2
    • Parking features: Garage - Detached
    Features
    • Exterior features: Stucco, Brick
    Lot
    • Size: 6,534 Square Feet
    Details
    • Parcel number: 2600630008

    Construction

    Type & style
    • Home type: SingleFamily
    • Architectural style: Colonial
    Materials
    • Foundation: Crawl/Raised
    • Roof: Other
    Condition
    • Year built: 1923

    Community & HOA

    Location
    • Region: Wilmington

    Financial & listing details

    • Price per square foot: $304/sqft
    • Tax assessed value: $944,400

    Price history

    DateEventPrice
    9/15/2020Sold$870,000-2.8%$211/sqft
    Source: Public Record Report a problem
    7/22/2020Pending sale$895,000$217/sqft
    Source: Patterson-Schwartz Real Estate #DENC498690 Report a problem
    7/13/2020Listed for sale$895,000$217/sqft
    Source: Patterson-Schwartz Real Estate #DENC498690 Report a problem
    6/23/2020Pending sale$895,000$217/sqft
    Source: Patterson-Schwartz Real Estate #DENC498690 Report a problem
    4/15/2020Listed for sale$895,000+43.2%$217/sqft
    Source: Patterson-Schwartz Real Estate #DENC498690 Report a problem
    7/19/2005Sold$625,000$152/sqft
    Source: Public Record Report a problem

    Public tax history

    YearProperty taxesTax assessment
    2025-- $944,400 +563.2%
    2024$4,443 +15.1%$142,400
    2023$3,861 -0.5%$142,400
    2022$3,879 +0.2%$142,400
    2021$3,873 -0.6%$142,400
    2020$3,895 -0.5%$142,400
    2019$3,916 +1.2%$142,400
    2017$3,870 -38.7%$142,400
    2016$6,310 $142,400
    2015$6,310 +4.6%$142,400
    2014$6,034 $142,400
    2013-- $142,400
    2012-- $142,400
    2011-- $142,400
    2010-- $142,400
    2009-- $142,400
    2008-- $142,400
    2007-- $142,400 +25.7%
    2006-- $113,300
    2005-- $113,300
    2004-- $113,300
    2003-- $113,300
    2002-- $113,300
    2001-- $113,300
    Find assessor info on the county website

    Neighborhood: The Highlands

    Nearby schools

    GreatSchools rating
    Schools provided by the listing agent
    • District: Red Clay Consolidated

    Source: The MLS. This data may not be complete. We recommend contacting the local school district to confirm school assignments for this home.

    Get a cash offer in 3 minutes
    Find out how much your home could sell for in as little as 3 minutes with a no-obligation cash offer.
    Estimated market value
    $1,256,000
    Get a cash offer in 3 minutes
    Find out how much your home could sell for in as little as 3 minutes with a no-obligation cash offer.
    Estimated market value
    $1,256,000