Welcome to 2314 Willard Street – a timeless 1920s detached brick Colonial nestled in the heart of the coveted Highlands neighborhood! Just blocks from Rockford Park and within walking distance to Trolley Square, the Delaware Art Museum, and a variety of local restaurants and shops, this home offers the perfect blend of charm, convenience, and character. Lovingly maintained and thoughtfully updated by the current owners for the past 47 years, this residence exudes warmth and pride of ownership throughout. Step inside to a stunning first floor featuring a welcoming front porch, a classic vestibule, and a grand foyer with a charming stair seat. The traditional living and dining rooms showcase original details, including elegant moldings and a built-in corner cabinet. A beautifully designed kitchen and family room addition (2003) brings modern comfort with black granite countertops, custom cabinetry with pull-out drawers, a Thermador 5-burner gas range and double oven, Sub-Zero refrigerator, and a custom wet bar with undercabinet lighting. The adjacent family room features built-ins and a cozy gas fireplace. Enjoy the convenience of a first-floor laundry room with extra cabinetry and a built-in ironing board, a large pantry with built-in shelving, and a powder room for guests. Glass doors open to a fully fenced, beautifully landscaped rear yard with a brick patio—perfect for entertaining. Mature landscaping surrounds the property, adding privacy and curb appeal. Upstairs, the second floor offers three spacious bedrooms, a dressing room, and a 2nd floor Den. The third floor includes a fourth bedroom, a second full bath, and generous storage space—ready for your personal touch and renovation vision. Additional highlights include a just-renovated main bathroom with a gorgeous tile shower, a detached one-car garage, and driveway parking—an exceptional bonus for city living. Systems and upgrades include 2-zone central air and gas furnace, a 50-year architectural roof with transferrable warranty (installed in 2013), and all-new Pella Architectural Series windows installed in 2003 (57 windows with vinyl exterior and wood interior). Don’t miss this rare opportunity to own a piece of history in one of Wilmington’s most desirable neighborhoods!
Sold for $915,000
$915,000
2314 Willard St, Wilmington, DE 19806
4beds
2,325sqft
Single Family Residence
Built in 1920
4,792 Square Feet Lot
$937,200 Zestimate®
$394/sqft
$3,322 Estimated rent
Home value
$937,200
$843,000 - $1.04M
$3,322/mo
Zestimate® history
Owner options
List your home for rent
$3,322/mo
Rent Zestimate®
Find your next renter with Zillow Rental Manager. Plus, with online applications, you can quickly screen prospective tenants – for free.
$3,322/mo
Rent Zestimate®
Refinance and save
$4,387/mo
Est. payment
Refinancing to a lower rate could help reduce your monthly payments and save thousands over the life of the loan.
$4,387/mo
Est. payment
Explore your selling options
Work with a Zillow partner agent
Leverage their expertise and Zillow's premium Showcase listings to get your home seen by more buyers.
Get startedList with your own agent
Get your home in front of millions of buyers by listing it on Zillow.
Learn how to do itSell it yourself
Take full control of how buyers see your home on Zillow by listing For Sale by Owner (FSBO).
List your homeWhat's special
Just-renovated main bathroomOriginal detailsClassic vestibuleMature landscapingGorgeous tile showerCozy gas fireplaceFirst-floor laundry room
Zillow last checked:
Listing updated:
Listed by:
Cathleen Wilder 302-218-5880,
Long & Foster Real Estate, Inc.,
Listing Team: Christopher Levy Group, Co-Listing Team: Christopher Levy Group,Co-Listing Agent: Richard T. Christopher Jr. 302-351-5001,
Long & Foster Real Estate, Inc.
Bought with:
Nicholas Smith
Monument Sotheby's International Realty
Source: Bright MLS,MLS#: DENC2092228
Facts & features
Interior
Bedrooms & bathrooms
- Bedrooms: 4
- Bathrooms: 3
- Full bathrooms: 2
- 1/2 bathrooms: 1
- Main level bathrooms: 1
Rooms
- Room types: Living Room, Dining Room, Primary Bedroom, Bedroom 2, Bedroom 3, Bedroom 4, Kitchen, Family Room, Den, Foyer, Laundry, Other, Storage Room
Primary bedroom
- Level: Upper
- Area: 195 Square Feet
- Dimensions: 15 x 13
Bedroom 2
- Level: Upper
- Area: 132 Square Feet
- Dimensions: 12 x 11
Bedroom 3
- Level: Upper
- Area: 154 Square Feet
- Dimensions: 14 x 11
Bedroom 4
- Level: Upper
- Area: 240 Square Feet
- Dimensions: 16 x 15
Den
- Level: Upper
- Area: 351 Square Feet
- Dimensions: 27 x 13
Dining room
- Level: Main
- Area: 208 Square Feet
- Dimensions: 16 x 13
Family room
- Level: Main
- Area: 270 Square Feet
- Dimensions: 18 x 15
Foyer
- Level: Main
- Area: 99 Square Feet
- Dimensions: 11 x 9
Kitchen
- Level: Main
- Area: 225 Square Feet
- Dimensions: 25 x 9
Laundry
- Level: Main
- Area: 48 Square Feet
- Dimensions: 8 x 6
Living room
- Level: Main
- Area: 270 Square Feet
- Dimensions: 18 x 15
Other
- Level: Upper
- Area: 165 Square Feet
- Dimensions: 15 x 11
Storage room
- Level: Upper
- Area: 110 Square Feet
- Dimensions: 11 x 10
Storage room
- Level: Upper
- Area: 121 Square Feet
- Dimensions: 11 x 11
Heating
- Hot Water, Natural Gas
Cooling
- Central Air, Natural Gas
Appliances
- Included: Gas Water Heater
- Laundry: Main Level, Laundry Room
Features
- Flooring: Hardwood, Tile/Brick, Carpet
- Basement: Full
- Has fireplace: No
Interior area
- Total structure area: 2,325
- Total interior livable area: 2,325 sqft
- Finished area above ground: 2,325
- Finished area below ground: 0
Property
Parking
- Total spaces: 4
- Parking features: Garage Faces Front, Detached, Driveway, On Street
- Garage spaces: 1
- Uncovered spaces: 3
Accessibility
- Accessibility features: None
Features
- Levels: Three
- Stories: 3
- Pool features: None
Lot
- Size: 4,792 Square Feet
- Dimensions: 50.00 x 100.00
Details
- Additional structures: Above Grade, Below Grade
- Parcel number: 26006.30007
- Zoning: 26R-1
- Special conditions: Standard
Construction
Type & style
- Home type: SingleFamily
- Architectural style: Colonial
- Property subtype: Single Family Residence
Materials
- Brick
- Foundation: Stone, Other
- Roof: Architectural Shingle,Rubber
Condition
- Very Good
- New construction: No
- Year built: 1920
Utilities & green energy
- Electric: Circuit Breakers, 200+ Amp Service
- Sewer: Public Sewer
- Water: Public
Community & HOA
Community
- Subdivision: Highlands
HOA
- Has HOA: No
Location
- Region: Wilmington
Financial & listing details
- Price per square foot: $394/sqft
- Tax assessed value: $881,400
- Annual tax amount: $9,981
- Date on market: 10/30/2025
- Listing agreement: Exclusive Right To Sell
- Listing terms: Cash,Conventional
- Inclusions: Refrigerator, Washer / Dryer, Ceiling Fans
- Exclusions: Powder Room Mirror, Tiger Maple Cabinet Above Table In Kitchen, Primary Bedroom Window Treatments.
- Ownership: Fee Simple
Price history
| Date | Event | Price |
|---|---|---|
| 12/10/2025 | Sold | $915,000+7.6%$394/sqft |
Source:  Bright MLS #DENC2092228 Report a problem Bright MLS #DENC2092228 Report a problem | ||
| 11/3/2025 | Pending sale | $850,000$366/sqft |
Source: Bright MLS #DENC2092228 Report a problem | ||
| 11/2/2025 | Contingent | $850,000$366/sqft |
Source: Bright MLS #DENC2092228 Report a problem | ||
| 10/30/2025 | Listed for sale | $850,000+37.1%$366/sqft |
Source: Bright MLS #DENC2092228 Report a problem | ||
| 11/17/2016 | Listing removed | $619,900$267/sqft |
Source: Long & Foster - Greenville #6772651 Report a problem | ||
| 9/14/2016 | Price change | $619,900-4.6%$267/sqft |
Source: Long & Foster - Greenville #6772651 Report a problem | ||
| 4/28/2016 | Listed for sale | $649,900$280/sqft |
Source: Long & Foster - Greenville #6772651 Report a problem | ||
Public tax history
| Year | Property taxes | Tax assessment |
|---|---|---|
| 2025 | -- | $881,400 +656.6% |
| 2024 | $3,135 +17.9% | $116,500 |
| 2023 | $2,659 -0.5% | $116,500 |
| 2022 | $2,674 -3.4% | $116,500 |
| 2021 | $2,769 -0.6% | $116,500 |
| 2020 | $2,787 -0.6% | $116,500 |
| 2019 | $2,804 +1.4% | $116,500 |
| 2017 | $2,766 -40.7% | $116,500 |
| 2016 | $4,662 | $116,500 |
| 2015 | $4,662 +5.1% | $116,500 |
| 2014 | $4,437 | $116,500 |
| 2013 | -- | $116,500 |
| 2012 | -- | $116,500 |
| 2011 | -- | $116,500 |
| 2010 | -- | $116,500 |
| 2009 | -- | $116,500 |
| 2008 | -- | $116,500 |
| 2007 | -- | $116,500 |
| 2006 | -- | $116,500 |
| 2005 | -- | $116,500 |
| 2004 | -- | $116,500 |
| 2003 | -- | $116,500 |
| 2002 | -- | $116,500 |
| 2001 | -- | $116,500 |
Find assessor info on the county website
Neighborhood: The Highlands
Nearby homes
- $1,130,0005 bd4 ba4k sqft1902 Riverview Ave, Wilmington, DE 19806Sold
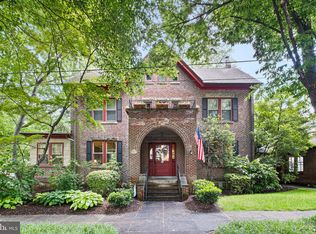
- $874,1004 bd3 ba2.8k sqft2312 Willard St, Wilmington, DE 19806Off Market
- $761,5003 bd2 ba3k sqft2305 Delaware Ave, Wilmington, DE 19806Off Market
- $1,244,1004 bd5 ba4.1k sqft2303 Delaware Ave, Wilmington, DE 19806Off Market
- $1,240,0008 bd4 ba3.6k sqft1900 Riverview Ave, Wilmington, DE 19806Sold
- $1,225,0005 bd5 ba3.6k sqft2307 Willard St, Wilmington, DE 19806Sold
- $975,0005 bd4 ba2.3k sqft2302 Willard St, Wilmington, DE 19806Sold
- $1,234,4004 bd4 ba4.2k sqft2000 Riverview Ave, Wilmington, DE 19806Off Market
Nearby schools
GreatSchools rating
- 2/10Highlands Elementary SchoolGrades: K-5Distance: 0.2 mi
- 1/10duPont (Alexis I.) Middle SchoolGrades: 6-8Distance: 0.8 mi
- 4/10duPont (Alexis I.) High SchoolGrades: 9-12Distance: 2 mi
Schools provided by the listing agent
- District: Red Clay Consolidated
Source: Bright MLS. This data may not be complete. We recommend contacting the local school district to confirm school assignments for this home.
Get a cash offer in 3 minutes
Find out how much your home could sell for in as little as 3 minutes with a no-obligation cash offer.
Estimated market value
$937,200
Get a cash offer in 3 minutes
Find out how much your home could sell for in as little as 3 minutes with a no-obligation cash offer.
Estimated market value
$937,200
- Delaware
- New Castle County
- Wilmington
- 19806
- The Highlands
- 2314 Willard St
Nearby cities
Nearby neighborhoods
Nearby zip codes
Other Wilmington Topics
