Charming 3-story home in The Highlands ideally situated on a corner lot just one block from Rockford Park! Built in 1910, this lovely 5 bedroom, 3.1 bath home with a 1-car detached garage has been meticulously cared for and updated thru-out the years. The beautiful front porch with a gorgeous stained bead-board ceiling frames the brick home and provides a welcoming entrance and peaceful extension to the home. The front entry features a classic vestibule that provides a perfect transition to the large entry hall with wainscoting, a charming window seat and beautiful turned staircase. Pocket doors from the front hall lead to a traditional living room featuring a fireplace with custom built-in bookshelves and entertainment cabinet. French doors from the living room lead to the 3-season sunroom that has been updated with a newly insulated bead-board ceiling and new exterior door to the rear yard. The large dining room offers a row of beautiful bow windows overlooking the side yard. The updated kitchen features 42”-inch cherry cabinets, granite countertops, ceramic tile flooring, tile backsplash and new stainless-steel appliances. The powder room is conveniently located off the kitchen with a back door to the rear yard and vestibule area with exterior shed. The 2nd floor houses 4 bedrooms and 2 full baths that include a beautifully renovated hall bath with tiled shower. Additional closets were added in the front and rear bedrooms and the current owners conveniently located the washer/dryer to the 2nd floor. The 3rd floor houses the 5th bedroom with a new built-in dresser plus a 3rd full bath with a claw-foot tub and large attic room with a spacious cedar closet. The basement offers a 2nd washer/dryer hook-up and plenty of additional storage space. The exterior of this home is as equally impressive as the interior with beautiful mature landscaping that strategically blooms thru-out the seasons. A charming brick walk-way leads to a newly laid patio on the side of the house, a perfect spot for outdoor grilling. Classic black wrought-iron fencing is the perfect complement to the charming back yard. Additional notable features and updates include but are not limited to: Stunning hardwood floors on all 3 levels, installed 2nd central air zone (2017) making the home 2-zoned central air for all 3 floors, insulated sunroom with new ceiling and roof (2020), new lattice work on rear vestibule, new refrigerator and range in kitchen, relocated W/D to 2nd floor, new water heater, newly painted front porch, re-parged basement walls and painted floor, replaced water main to the street (2020). Absolutely beautiful home just steps to the Delaware Art Museum, Rockford Park, playgrounds, walking trails and downtown Wilmington!
Sold for $975,000
$975,000
2302 Willard St, Wilmington, DE 19806
5beds
2,375sqft
Single Family Residence
Built in 1910
5,662 Square Feet Lot
$1,072,200 Zestimate®
$411/sqft
$3,246 Estimated rent
Home value
$1,072,200
$1.01M - $1.15M
$3,246/mo
Zestimate® history
Owner options
List your home for rent
$3,246/mo
Rent Zestimate®
Find your next renter with Zillow Rental Manager. Plus, with online applications, you can quickly screen prospective tenants – for free.
$3,246/mo
Rent Zestimate®
Refinance and save
$5,849/mo
Est. payment
Refinancing to a lower rate could help reduce your monthly payments and save thousands over the life of the loan.
$5,849/mo
Est. payment
Explore your selling options
Work with a Zillow partner agent
Leverage their expertise and Zillow's premium Showcase listings to get your home seen by more buyers.
Get startedList with your own agent
Get your home in front of millions of buyers by listing it on Zillow.
Learn how to do itSell it yourself
Take full control of how buyers see your home on Zillow by listing For Sale by Owner (FSBO).
List your homeWhat's special
Zillow last checked:
Listing updated:
Listed by:
Cathleen Wilder 302-218-5880,
Long & Foster Real Estate, Inc.,
Co-Listing Team: Christopher Levy Group, Co-Listing Agent: Richard T. Christopher Jr. 302-351-5001,
Long & Foster Real Estate, Inc.
Bought with:
Carly Simmons
Patterson-Schwartz - Greenville
Source: Bright MLS,MLS#: DENC2064974
Facts & features
Interior
Bedrooms & bathrooms
- Bedrooms: 5
- Bathrooms: 4
- Full bathrooms: 3
- 1/2 bathrooms: 1
- Main level bathrooms: 1
Rooms
- Room types: Living Room, Dining Room, Primary Bedroom, Bedroom 2, Bedroom 3, Bedroom 4, Bedroom 5, Kitchen, Foyer, Sun/Florida Room, Attic
Basement
- Area: 0
Heating
- Hot Water, Natural Gas
Cooling
- Central Air, Electric
Appliances
- Included: Gas Water Heater
- Laundry: In Basement, Upper Level
Features
- Attic, Cedar Closet(s), Ceiling Fan(s), Crown Molding
- Flooring: Hardwood, Tile/Brick, Carpet
- Basement: Full
- Number of fireplaces: 1
Interior area
- Total structure area: 2,375
- Total interior livable area: 2,375 sqft
- Finished area above ground: 2,375
- Finished area below ground: 0
Property
Parking
- Total spaces: 2
- Parking features: Garage Faces Side, Detached, Driveway, On Street
- Garage spaces: 1
- Uncovered spaces: 1
Accessibility
- Accessibility features: None
Features
- Levels: Three
- Stories: 3
- Patio & porch: Patio, Porch
- Pool features: None
Lot
- Size: 5,662 Square Feet
- Dimensions: 55.70 x 100.00
Details
- Additional structures: Above Grade, Below Grade
- Parcel number: 26006.30005
- Zoning: 26R-1
- Special conditions: Standard
Construction
Type & style
- Home type: SingleFamily
- Architectural style: Colonial
- Property subtype: Single Family Residence
Materials
- Brick, Stone
- Foundation: Stone
- Roof: Asphalt,Shingle
Condition
- Excellent
- New construction: No
- Year built: 1910
Utilities & green energy
- Electric: 200+ Amp Service, Circuit Breakers
- Sewer: Public Sewer
- Water: Public
Community & HOA
Community
- Security: Security System
- Subdivision: Highlands
HOA
- Has HOA: No
Location
- Region: Wilmington
Financial & listing details
- Price per square foot: $411/sqft
- Tax assessed value: $108,300
- Annual tax amount: $4,959
- Date on market: 7/20/2024
- Listing agreement: Exclusive Right To Sell
- Listing terms: Cash,Conventional
- Inclusions: Refrigerator, Washer / Dryer, Window Treatments, Lighting Fixtures
- Ownership: Fee Simple
Price history
| Date | Event | Price |
|---|---|---|
| 9/5/2024 | Sold | $975,000+6%$411/sqft |
Source:  Bright MLS #DENC2064974 Report a problem Bright MLS #DENC2064974 Report a problem | ||
| 7/22/2024 | Pending sale | $919,900$387/sqft |
Source:  Long & Foster Broker Feed #DENC2064974 Report a problem Long & Foster Broker Feed #DENC2064974 Report a problem | ||
| 7/20/2024 | Listed for sale | $919,900+38.9%$387/sqft |
Source: Bright MLS #DENC2064974 Report a problem | ||
| 6/14/2010 | Sold | $662,500-4.7%$279/sqft |
Source: Public Record Report a problem | ||
| 3/14/2010 | Listed for sale | $695,000-6.1%$293/sqft |
Source: Patterson-Schwartz Real Estate #5671138 Report a problem | ||
| 11/21/2009 | Listing removed | $739,900$312/sqft |
Source: Patterson-Schwartz Real Estate #5598340 Report a problem | ||
| 9/26/2009 | Listed for sale | $739,900+28.7%$312/sqft |
Source: Patterson-Schwartz Real Estate #5598340 Report a problem | ||
| 6/1/2004 | Sold | $575,000$242/sqft |
Source: Public Record Report a problem | ||
Public tax history
| Year | Property taxes | Tax assessment |
|---|---|---|
| 2025 | -- | $745,500 +588.4% |
| 2024 | $3,379 +15.1% | $108,300 |
| 2023 | $2,937 -0.5% | $108,300 |
| 2022 | $2,950 +0.2% | $108,300 |
| 2021 | $2,946 -0.6% | $108,300 |
| 2020 | $2,962 -0.5% | $108,300 |
| 2019 | $2,978 +1.2% | $108,300 |
| 2017 | $2,943 -38.7% | $108,300 |
| 2016 | $4,799 | $108,300 |
| 2015 | $4,799 +4.6% | $108,300 |
| 2014 | $4,589 | $108,300 |
| 2013 | -- | $108,300 |
| 2012 | -- | $108,300 |
| 2011 | -- | $108,300 |
| 2010 | -- | $108,300 |
| 2009 | -- | $108,300 |
| 2008 | -- | $108,300 |
| 2007 | -- | $108,300 |
| 2006 | -- | $108,300 |
| 2005 | -- | $108,300 |
| 2004 | -- | $108,300 |
| 2003 | -- | $108,300 |
| 2002 | -- | $108,300 |
| 2001 | -- | $108,300 |
Find assessor info on the county website
Neighborhood: The Highlands
Nearby homes
- $898,4004 bd3 ba2.8k sqft2312 Willard St, Wilmington, DE 19806Off Market
- $1,238,4005 bd4 ba3.6k sqft1901 Rockford Rd, Wilmington, DE 19806Off Market

- $1,265,0004 bd5 ba4.1k sqft2303 Delaware Ave, Wilmington, DE 19806Off Market
- $915,0004 bd3 ba2.3k sqft2314 Willard St, Wilmington, DE 19806Sold
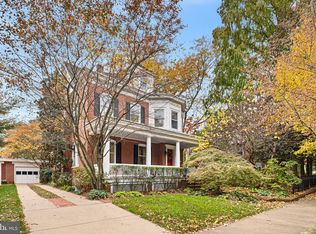
- $1,687,6004 bd5 ba5.5k sqft2301 Willard St, Wilmington, DE 19806Off Market
- $761,3003 bd2 ba3k sqft2305 Delaware Ave, Wilmington, DE 19806Off Market
- $1,225,0005 bd5 ba3.6k sqft2307 Willard St, Wilmington, DE 19806Sold
- $1,713,600-- bd-- ba5.6k sqft2300 Willard St, Wilmington, DE 19806Off Market
Nearby schools
GreatSchools rating
- 2/10Highlands Elementary SchoolGrades: K-5Distance: 0.2 mi
- 1/10duPont (Alexis I.) Middle SchoolGrades: 6-8Distance: 0.8 mi
- 4/10duPont (Alexis I.) High SchoolGrades: 9-12Distance: 2 mi
Schools provided by the listing agent
- District: Red Clay Consolidated
Source: Bright MLS. This data may not be complete. We recommend contacting the local school district to confirm school assignments for this home.
Get a cash offer in 3 minutes
Find out how much your home could sell for in as little as 3 minutes with a no-obligation cash offer.
Estimated market value
$1,072,200
Get a cash offer in 3 minutes
Find out how much your home could sell for in as little as 3 minutes with a no-obligation cash offer.
Estimated market value
$1,072,200
- Delaware
- New Castle County
- Wilmington
- 19806
- The Highlands
- 2302 Willard St
Nearby cities
Nearby neighborhoods
Nearby zip codes
Other Wilmington Topics
