Skip main navigation
Closed
  • $639,000

    1903 E Ayden Ct, Payson, AZ 85541

    3beds
    1,610sqft
    Single Family Residence
    Built in 2024
    10,018.8 Square Feet Lot
    $643,400 Zestimate®
    $397/sqft
    $3,052 Estimated rent

    Home value

    $643,400

    Estimated sales range

    Not available

    $3,052/mo

    Zestimate® history
    Loading
    Loading...

    Owner options

    List your home for rent

    $3,052/mo

    Rent Zestimate®

    Find your next renter with Zillow Rental Manager. Plus, with online applications, you can quickly screen prospective tenants – for free.

    Learn more

    $3,052/mo

    Rent Zestimate®

    Refinance and save

    $3,698/mo

    Est. payment

    Refinancing to a lower rate could help reduce your monthly payments and save thousands over the life of the loan.

    See today's rates

    $3,698/mo

    Est. payment

    Explore your selling options

    Work with a Zillow partner agent

    Leverage their expertise and Zillow's premium Showcase listings to get your home seen by more buyers.

    Get started

    List with your own agent

    Get your home in front of millions of buyers by listing it on Zillow.

    Learn how to do it

    Sell it yourself

    Take full control of how buyers see your home on Zillow by listing For Sale by Owner (FSBO).

    List your home

    What's special

    Open-concept floor planContemporary designModern elegancePremium fixtures and finishesBeautifully appointed en-suite bathroomWrap-around deckTranquil retreat
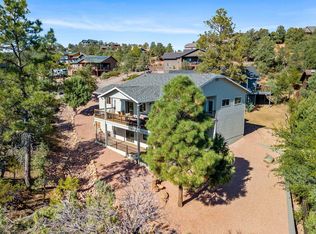
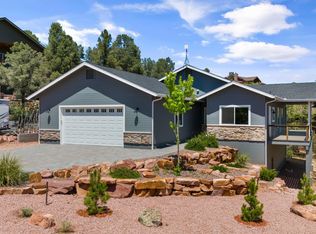
    Nestled in the highly sought-after, newer subdivision of Chaparral Vista, in a peaceful cul de sac located off Tyler Parkway. This stunning brand-new all electric home boasts 3 spacious bedrooms and 2 luxurious bathrooms, designed with modern elegance and functionality in mind with too many upgrades to list here. To see a full list see documents. The wrap-around deck is a standout feature, providing an ideal setting for outdoor entertaining or simply relaxing while enjoying the serene surroundings. Inside, every detail has been meticulously curated with high-end upgrades that elevate the living experience. The open-concept floor plan seamlessly connects the living, dining, and kitchen areas, creating a perfect space for both everyday living and special gatherings. The kitchen is a chef's delight, featuring state-of-the-art Kitchenaid appliances, sleek quartz countertops, and custom cabinetry. The master suite is a tranquil retreat, complete with a beautifully appointed en-suite bathroom featuring premium fixtures and finishes. The additional bedrooms are generously sized, offering comfort and versatility for family, guests, or a home office. With its blend of contemporary design, thoughtful upgrades, and a picturesque wrap-around deck, this home in Chaparral Vista offers an exceptional living experience. Buyer to verify property taxes with Gila County.

    Zillow last checked:

    Listing updated:

    Listed by:

    Laura Brunson 928-951-2342,

    COLDWELL BANKER BISHOP REALTY - PAYSON

    Source: CAAR,MLS#: 91038MLS Logo

    Facts & features

    Interior

    Bedrooms & bathrooms
    • Bedrooms: 3
    • Bathrooms: 2
    • Full bathrooms: 1
    • 3/4 bathrooms: 1
    Heating
    • Electric, Forced Air
    Cooling
    • Ceiling Fan(s)
    Appliances
    • Laundry: Laundry Room
    Features
    • No Interior Steps, Kitchen-Dining Combo, Vaulted Ceiling(s)
    • Flooring: Wood, Vinyl
    • Windows: Double Pane Windows
    • Has basement: No
    • Has fireplace: Yes
    • Fireplace features: Living Room
    Interior area
    • Total structure area: 1,610
    • Total interior livable area: 1,610 sqft

    Property

    Parking
    • Total spaces: 2
    • Parking features: Attached
    • Attached garage spaces: 2
    Features
    • Levels: One
    • Stories: 1
    • Patio & porch: Covered
    • Fencing: Chain Link,Partial
    Lot
    • Size: 10,018 sqft
    • Dimensions: 133.89 x 127.16 x 156.41
    • Features: Cul-De-Sac, Landscaped
    Details
    • Parcel number: 30223124
    • Zoning: Residential

    Construction

    Type & style
    • Home type: SingleFamily
    • Architectural style: Single Level
    • Property subtype: Single Family Residence
    Materials
    • Stone, Wood Frame, HardiPlank Type
    • Roof: Asphalt
    Condition
    • New construction: Yes
    • Year built: 2024
    Details
    • Builder name: J bar T Builders

    Utilities & green energy

    • Water: In Payson City Limits

    Community & neighborhood

    Security
    • Security features: Smoke Detector(s)
    Location
    • Region: Payson
    • Subdivision: Chaparral Vista 1 & 2

    Other

    Other facts
    • Listing terms: Cash,Conventional,FHA,VA Loan
    • Road surface type: Asphalt

    Price history

    DateEventPrice
    1/15/2025Sold$639,000$397/sqft
    Source: CAAR #91038 Report a problem
    12/27/2024Contingent$639,000$397/sqft
    Source: ARMLS #6757095 Report a problem
    11/17/2024Listed for sale$639,000$397/sqft
    Source: ARMLS #6757095 Report a problem
    11/3/2024Contingent$639,000$397/sqft
    Source: ARMLS #6757095 Report a problem
    9/10/2024Listed for sale$639,000+539%$397/sqft
    Source: CAAR #91038 Report a problem
    8/1/2023Sold$100,000$62/sqft
    Source: Public Record Report a problem

    Public tax history

    YearProperty taxesTax assessment
    2026$2,153 +123.3%$46,029 +28.4%
    2025$964 -16.1%$35,851 +130.1%
    2024$1,148 +3.2%$15,580
    2023$1,113 +6.5%--
    2022$1,045 +4.1%--
    2021$1,004 --
    2019-- --

    Find assessor info on the county website

    Neighborhood: 85541

    Nearby schools

    GreatSchools rating
    Get pre-qualified for a loan
    At Zillow Home Loans, we can pre-qualify you in as little as 5 minutes with no impact to your credit score.

    An equal housing lender. NMLS #10287.