Skip main navigation
Closed
  • $895,000

    818 N Blazing Star Cir, Payson, AZ 85541

    4beds
    2,866sqft
    Single Family Residence
    Built in 2004
    0.46 Acres Lot
    $897,900 Zestimate®
    $312/sqft
    $4,112 Estimated rent

    Home value

    $897,900

    $844,000 - $961,000

    $4,112/mo

    Zestimate® history
    Loading
    Loading...

    Owner options

    List your home for rent

    $4,112/mo

    Rent Zestimate®

    Find your next renter with Zillow Rental Manager. Plus, with online applications, you can quickly screen prospective tenants – for free.

    Learn more

    $4,112/mo

    Rent Zestimate®

    Refinance and save

    $5,783/mo

    Est. payment

    Refinancing to a lower rate could help reduce your monthly payments and save thousands over the life of the loan.

    See today's rates

    $5,783/mo

    Est. payment

    Explore your selling options

    Work with a Zillow partner agent

    Leverage their expertise and Zillow's premium Showcase listings to get your home seen by more buyers.

    Get started

    List with your own agent

    Get your home in front of millions of buyers by listing it on Zillow.

    Learn how to do it

    Sell it yourself

    Take full control of how buyers see your home on Zillow by listing For Sale by Owner (FSBO).

    List your home

    What's special

    Separate wine roomFloor-to-ceiling stone fireplaceMountain viewsOpen-concept designLong pavered extra-wide drivewayTowering pinesFreshly painted exterior
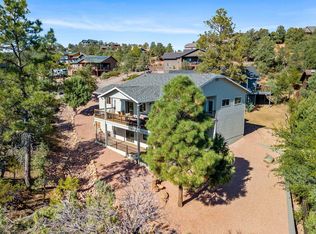
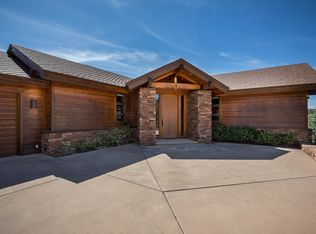
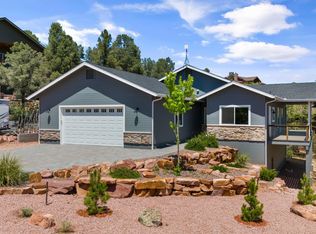
    Your dream home awaits in the mountains, surrounded by towering pines, mountain views, and peaceful privacy in the premier golf community at Chaparral Pines. Situated on a flat, private half-acre lot on a quiet street, this stunning 4-bedroom, 3-bath, 2 car garage home offers the perfect blend of comfort, space, and natural beauty. A long, pavered, extra-wide driveway provides ample room for guests, golf carts, and recreational toys, setting the tone for this exceptional property. Oversized solid wood doors welcome you into a bright and spacious great room featuring floor-to-ceiling stone fireplace and vaulted tongue-and-groove ceilings and solid wood flooring. The open-concept design flows seamlessly into the dining area and gourmet kitchen, complete with a large breakfast bar, gas convection cooktop, double ovens, and abundant storage. The home is thoughtfully designed with a large laundry room, a recirculating hot water system for efficiency and convenience, and a whole house fan to quickly cool the home during warmer months. LED landscape lighting beautifully illuminates the expansive yard and mature trees. Enjoy outdoor living on the large, newly-built covered deck along the entire southwest side of the home, offering both mountain views and serene forest surroundings; so many trees! The design of the deck allows for both sun and shade areas no matter what time of day or time year. The main-level primary suite is a private retreat, featuring its own fireplace, deck access, and a spa-like bath with soaking tub, walk-in shower, dual sinks and dual closets. The lower level walkout provides additional room for you or your guests, and can serve as a family room with separate sleeping quarters, or a second primary suite, all with private entrance, 3/4 bath, separate wine room, deck access, and its own fenced yard--perfect for guests or multi-generational living. Guests can conveniently park in a side pull-out and enter privately. Additional highlights include two large storage rooms beneath the home, covered golf cart parking, a second fenced area ideal for a dog run, new tankless hot water heater, and freshly painted exterior. This rare mountain property offers space, privacy, and versatility--perfect for full-time living or a peaceful getaway. Do not miss this opportunity to live in one of Payson's premier communities with two world-class golf courses, trails, workout facilities, swimming pools, tennis and pickle ball courts, soccer field, dog park, and two club restaurants. Most furniture and golf cart may be included. Minimum Trailhead Membership $7,500 one time fee by buyer at close of escrow required, plus monthly membership.

    Zillow last checked:

    Listing updated:

    Listed by:

    Connie Jeanne Welsh,

    West USA Realty

    Source: CAAR,MLS#: 93852MLS Logo

    Facts & features

    Interior

    Bedrooms & bathrooms
    • Bedrooms: 4
    • Bathrooms: 3
    • Full bathrooms: 1
    • 3/4 bathrooms: 2
    Rooms
    • Room types: Foyer/Entry
    Heating
    • Electric, Heat Pump, Propane
    Cooling
    • Other, Central Air, Heat Pump, Ceiling Fan(s), Attic Fan
    Appliances
    • Included: Water Softener, Dryer, Washer
    • Laundry: Other, Laundry Room
    Features
    • Breakfast Bar, Eat-in Kitchen, Living-Dining Combo, Vaulted Ceiling(s), Pantry, Master Main Floor, Wired for Sound, In-Law Floorplan
    • Flooring: Carpet, Tile, Wood, Concrete
    • Windows: Double Pane Windows
    • Basement: Walk-Out Access
    • Has fireplace: Yes
    • Fireplace features: Master Bedroom, Gas, Great Room, Double Sided
    Interior area
    • Total structure area: 2,866
    • Total interior livable area: 2,866 sqft

    Property

    Parking
    • Total spaces: 2
    • Parking features: Other, Garage Door Opener, Attached, Tandem
    • Attached garage spaces: 2
    Features
    • Levels: One
    • Stories: 1
    • Patio & porch: Porch, Patio, Covered Patio
    • Exterior features: Storage, Dog Run
    • Fencing: Chain Link,Security
    • Has view: Yes
    • View description: Trees/Woods, Mountain(s)
    Lot
    • Size: 0.46 Acres
    • Features: Cul-De-Sac, Landscaped, Sprinklers In Front, Many Trees, Tall Pines on Lot
    Details
    • Additional structures: Guest Quarters, Storage/Utility Shed
    • Parcel number: 30287318
    • Zoning: CLO

    Construction

    Type & style
    • Home type: SingleFamily
    • Architectural style: Single Level,Lodge
    • Property subtype: Single Family Residence
    Materials
    • Stone, Wood Frame, Wood Siding
    • Roof: Asphalt
    Condition
    • Year built: 2004
    Details
    • Builder name: SRJ Homes
    • Warranty included: Yes

    Community & HOA

    Community
    • Features: Putting Greens, Rental Restrictions
    • Security: Carbon Monoxide Detector(s), Fire Alarm
    • Subdivision: Chaparral Pines
    HOA
    • Has HOA: Yes
    • Amenities included: Pool, Clubhouse, Spa/Hot Tub, Gated, Golf Course, Health Facilities, Tennis Court(s), Sauna
    • Services included: Security
    • HOA fee: $585 other
    Location
    • Region: Payson

    Financial & listing details

    • Price per square foot: $312/sqft
    • Tax assessed value: $839,743
    • Annual tax amount: $6,314
    • Date on market: 4/17/2026
    • Listing terms: Cash,Conventional,1031 Exchange,VA Loan
    • Road surface type: Asphalt

    Price history

    DateEventPrice
    5/19/2026Sold$895,000-1.6%$312/sqft
    Source: CAAR #93852 Report a problem
    4/17/2026Listed for sale$910,000+32.1%$318/sqft
    Source: CAAR #93852 Report a problem
    6/19/2020Listing removed$689,000$240/sqft
    Source: HOMESMART-SCOTTSDALE #82241 Report a problem
    6/19/2020Listed for sale$689,000+6.2%$240/sqft
    Source: HOMESMART-SCOTTSDALE #82241 Report a problem
    6/17/2020Sold$648,700-5.8%$226/sqft
    Source: ARMLS #6062692 Report a problem
    6/7/2020Pending sale$689,000$240/sqft
    Source: HomeSmart #6062692 Report a problem
    6/7/2020Listed for sale$689,000$240/sqft
    Source: HomeSmart #6062692 Report a problem
    6/7/2020Pending sale$689,000$240/sqft
    Source: HomeSmart #6062692 Report a problem
    4/7/2020Listed for sale$689,000+53.1%$240/sqft
    Source: HomeSmart #6062692 Report a problem
    9/24/2013Sold$450,000$157/sqft
    Source: Public Record Report a problem

    Public tax history

    YearProperty taxesTax assessment
    2026$6,314 +3.8%$83,974 +1.2%
    2025$6,082 +3.3%$82,981 +10%
    2024$5,890 +3.2%$75,440
    2023$5,709 +6.5%--
    2022$5,359 +4.1%--
    2021$5,149 +9.5%--
    2019$4,703 +7.3%--
    2018$4,384 +2.1%--
    2017$4,294 --
    2016$4,294 +4.6%--
    2015$4,103 --
    2014-- --
    2013-- $32,168 -23.9%
    2012-- $42,260 -4.1%
    2011-- $44,063 -19.1%
    2010-- $54,441
    2009-- --
    2008$4,927 --
    2007-- --
    2006$1,308 --
    2005-- --
    2004-- --
    2003-- --
    2002-- --
    Find assessor info on the county website

    Neighborhood: 85541

    Nearby schools

    GreatSchools rating
    Get pre-qualified for a loan
    At Zillow Home Loans, we can pre-qualify you in as little as 5 minutes with no impact to your credit score.

    An equal housing lender. NMLS #10287.