Skip main navigation
Closed
  • $895,000

    1905 E Ayden Ct, Payson, AZ 85541

    4beds
    3,000sqft
    Single Family Residence
    Built in 2020
    0.28 Acres Lot
    $920,400 Zestimate®
    $298/sqft
    $4,362 Estimated rent

    Home value

    $920,400

    $847,000 - $1.00M

    $4,362/mo

    Zestimate® history
    Loading
    Loading...

    Owner options

    List your home for rent

    $4,362/mo

    Rent Zestimate®

    Find your next renter with Zillow Rental Manager. Plus, with online applications, you can quickly screen prospective tenants – for free.

    Learn more

    $4,362/mo

    Rent Zestimate®

    Refinance and save

    $5,179/mo

    Est. payment

    Refinancing to a lower rate could help reduce your monthly payments and save thousands over the life of the loan.

    See today's rates

    $5,179/mo

    Est. payment

    Explore your selling options

    Work with a Zillow partner agent

    Leverage their expertise and Zillow's premium Showcase listings to get your home seen by more buyers.

    Get started

    List with your own agent

    Get your home in front of millions of buyers by listing it on Zillow.

    Learn how to do it

    Sell it yourself

    Take full control of how buyers see your home on Zillow by listing For Sale by Owner (FSBO).

    List your home

    What's special

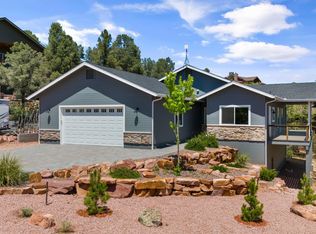
    WELCOME HOME!! Nestled in a quiet cul-de-sac lot, this immaculate home has been meticulously maintained and offers a relaxed lifestyle with stunning views. With over 4,000sq.ft. under roof, opportunities are endless. The great room flows effortlessly into the kitchen and features a stone gas fireplace and wonderful natural light. The kitchen is a chef's dream with upgraded stainless appliances, alder cabinets, granite counters and large island. The spacious master suite is a retreat with sitting area, walk-in closet and an amazing bath. Enjoy breathtaking sunsets and mountain views from the wrap around Trex deck. Whether entertaining large groups or a quiet evening, this outdoor living area enhances this amazing home. The finished basement (approx 960sq.ft.) with private entrance is ideal for extended family or guests. Complete with large bedroom, 3/4 bath and generous bonus area. The private patio provides wonderful views and individual space to relax and unwind. Need more room for multi-generational living, game/media room or work space? The North side of the basement (approx 1,200sq.ft.) presents a multitude of opportunities. Separate electrical panel, water and insulation are in. EXTRA BONUS! Home is wired for whole house generator.

    Zillow last checked:

    Listing updated:

    Listed by:

    Barbara G Schultz 480-688-8199,

    COLDWELL BANKER REALTY - APACHE JUNCTION

    Source: CAAR,MLS#: 90965MLS Logo

    Facts & features

    Interior

    Bedrooms & bathrooms
    • Bedrooms: 4
    • Bathrooms: 3
    • Full bathrooms: 2
    • 3/4 bathrooms: 1
    Heating
    • Forced Air, Propane, Split System
    Cooling
    • Central Air, Ceiling Fan(s), Split System
    Appliances
    • Included: Water Softener, Dryer, Washer
    • Laundry: Gas or Electric Hook Up, Upper Level
    Features
    • Eat-in Kitchen, Kitchen-Dining Combo, Vaulted Ceiling(s), Pantry, Master Main Floor, Kitchen Island
    • Flooring: Wood, Concrete, Vinyl
    • Windows: Double Pane Windows
    • Basement: Finished,Unfinished,Walk-Out Access,Basement
    • Has fireplace: Yes
    • Fireplace features: Gas, Great Room
    Interior area
    • Total structure area: 3,000
    • Total interior livable area: 3,000 sqft

    Property

    Parking
    • Total spaces: 4
    • Parking features: Garage Door Opener, Tandem
    • Garage spaces: 4
    Features
    • Patio & porch: Covered
    • Fencing: Partial,Block
    • Has view: Yes
    • View description: Trees/Woods, Mountain(s)
    Lot
    • Size: 0.28 Acres
    • Dimensions: 193.03 x 34.85 x 184.1
    • Features: Cul-De-Sac, Landscaped
    Details
    • Parcel number: 30223125
    • Zoning: Residential
    • Other equipment: Satellite Dish

    Construction

    Type & style
    • Home type: SingleFamily
    • Architectural style: Multi Level,Ranch
    • Property subtype: Single Family Residence
    Materials
    • Stone, Wood Frame, Concrete
    • Roof: Asphalt
    Condition
    • Year built: 2020
    Details
    • Builder name: Jeff Vaughn Homes LLC

    Utilities & green energy

    • Water: In Payson City Limits

    Community & neighborhood

    Security
    • Security features: Smoke Detector(s), Carbon Monoxide Detector(s), Security System
    Location
    • Region: Payson
    • Subdivision: Chaparral Vista 1 & 2

    Other

    Other facts
    • Listing terms: Cash,Conventional,1031 Exchange,VA Loan
    • Road surface type: Asphalt

    Price history

    DateEventPrice
    10/30/2024Sold$895,000-0.5%$298/sqft
    Source: CAAR #90965 Report a problem
    10/4/2024Price change$899,900-3.8%$300/sqft
    Source: CAAR #90965 Report a problem
    8/29/2024Listed for sale$935,000-1.6%$312/sqft
    Source: CAAR #90965 Report a problem
    7/16/2024Listing removed$949,900$317/sqft
    Source: CAAR #90376 Report a problem
    6/28/2024Price change$949,900-2.6%$317/sqft
    Source: ARMLS #6710002 Report a problem
    6/15/2024Price change$975,000-2.3%$325/sqft
    Source: ARMLS #6710002 Report a problem
    5/23/2024Listed for sale$998,000+129.4%$333/sqft
    Source: CAAR #90376 Report a problem
    12/15/2020Sold$435,000+295.5%$145/sqft
    Source: Public Record Report a problem
    12/17/2019Sold$110,000$37/sqft
    Source: Public Record Report a problem

    Public tax history

    YearProperty taxesTax assessment
    2026$5,721 +4.2%$69,158 +0.7%
    2025$5,488 +3.6%$68,695 +7.7%
    2024$5,296 +3.5%$63,769
    2023$5,115 +86.9%--
    2022$2,737 +169%--
    2021$1,017 --
    2019-- --

    Find assessor info on the county website

    Neighborhood: 85541

    Nearby schools

    GreatSchools rating
    Get pre-qualified for a loan
    At Zillow Home Loans, we can pre-qualify you in as little as 5 minutes with no impact to your credit score.

    An equal housing lender. NMLS #10287.