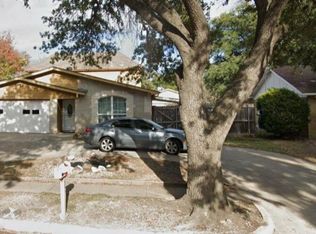
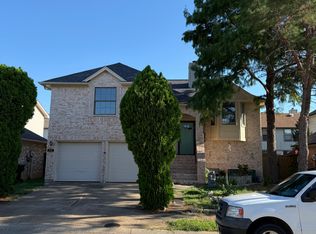
At only $2,295 per month, this spacious four-bedroom home offers a versatile floorplan and an exceptionally convenient Richardson location. Richardson North Junior High is directly across the street and is currently being expanded into a middle school, making the location especially convenient for anyone attending or working at the campus just walk across the street! The home is also minutes from US-75 and the President George Bush Turnpike, with easy access to UT Dallas and major area employers including Texas Instruments, State Farm, RTX-Raytheon, Collins Aerospace and RealPage. The entry hall is flanked by a formal living room and dining room, offering flexible spaces that could also serve as home offices, a study or additional living areas. The den features a fireplace with a gas starter and glass doors. The kitchen provides abundant cabinetry and countertop space, a stainless-steel dishwasher, electric cooktop, built-in oven and adjoining breakfast area. The well-planned layout places the primary suite and two guest bedrooms together on one side of the home, while the fourth bedroom is privately positioned on the opposite side with its own exterior entrance and a powder bath across the hall ideal for guests, a home office or a more private bedroom arrangement. The primary bedroom opens to the vanity and dressing area, with a separate bathtub room and walk-in closet. Two guest bedrooms share a full bath with a tub. Additional features include a separate laundry room with full-size connections, a large wood-fenced backyard and a two-car garage with rear alley access. Recently installed carpet throughout!
Tenants pay for electricity, gas & water - plus internet/cable. Tenant responsible for yard maintenance. All applicants must have a social security number for the background check, and no co-signers allowed. Self-employed people must have 2 years of tax returns and a current profit & loss statement from the business.
House for rent
Single family residence
Available now
Small dogs OK
Hookups laundry
Attached garage parking
What's special
Spacious four-bedroom homeStainless-steel dishwasherLarge wood-fenced backyardBuilt-in ovenWalk-in closetSeparate bathtub roomElectric cooktop
- 60 days |
- -- |
- -- |
Zillow last checked:
Listing updated:
Travel times

Let’s turn your rent into credit progress
Build credit history with every on-time payment and get credit for the payment you’re already making.
Facts & features
Interior
Bedrooms & bathrooms
- Bedrooms: 4
- Bathrooms: 3
- Full bathrooms: 3
Appliances
- Laundry: Hookups
Features
- Walk In Closet
- Flooring: Carpet, Hardwood, Tile
Interior area
- Total interior livable area: 1,867 sqft
Property
Parking
- Parking features: Attached, Garage
- Has attached garage: Yes
- Details: Contact manager
Details
- Additional structures: Garage(s)
- Parcel number: 42183501920100000
Construction
Type & style
- Home type: SingleFamily
- Property subtype: Single Family Residence
Community & HOA
Location
- Region: Richardson
Financial & listing details
- Lease term: 1 Year
Nearby apartments for rent

Price history
| Date | Event | Price |
|---|---|---|
| 9/11/2026 | Price change | $2,250-2%$1/sqft |
Source: Zillow Rentals Report a problem | ||
| 7/30/2026 | Listed for rent | $2,295+4.6%$1/sqft |
Source: Zillow Rentals Report a problem | ||
| 7/27/2026 | Listing removed | $2,195$1/sqft |
Source: Zillow Rentals Report a problem | ||
| 7/20/2026 | Listed for rent | $2,195$1/sqft |
Source: Zillow Rentals Report a problem | ||