This home is completely renovated from top to bottom with top-of-the line finishes throughout and is a must see. When you walk into the home you will be blown away by the large spacious open living room with beautiful walnut-stained solid Oak floors, formal dining area and expansive gourmet style kitchen with custom oversized shaker cabinets with soft closing doors/drawers, designer pulls, custom subway tile backsplash, and solid Quartz countertops with stainless appliances and custom built-in hood. The main floor also features 3 large bedrooms that include a primary suite with renovated spa like bath with custom finishes. The fully finished basement features a large laundry room with washer, dryer and tankless water heater, plus a spacious family room and 2 more bedrooms with egress windows with an incredible bath with large walk-in shower and custom finishes. The large fully fenced-in yard has an awesome covered gazebo porch and firepit area and has recently been professionally landscaped. There is plenty of off street parking for your RV, camper or boat on the new 25x10 Concrete pad. Too much to mention here, come see for yourself.
Sold for $625,000
$625,000
1903 S Cody Way, Lakewood, CO 80227
5beds
2,136sqft
Single Family Residence
Built in 1965
9,322 Square Feet Lot
$613,700 Zestimate®
$293/sqft
$3,492 Estimated rent
Home value
$613,700
$577,000 - $651,000
$3,492/mo
Zestimate® history
Owner options
List your home for rent
$3,492/mo
Rent Zestimate®
Find your next renter with Zillow Rental Manager. Plus, with online applications, you can quickly screen prospective tenants – for free.
$3,492/mo
Rent Zestimate®
Refinance and save
$3,604/mo
Est. payment
Refinancing to a lower rate could help reduce your monthly payments and save thousands over the life of the loan.
$3,604/mo
Est. payment
Explore your selling options
Work with a Zillow partner agent
Leverage their expertise and Zillow's premium Showcase listings to get your home seen by more buyers.
Get startedList with your own agent
Get your home in front of millions of buyers by listing it on Zillow.
Learn how to do itSell it yourself
Take full control of how buyers see your home on Zillow by listing For Sale by Owner (FSBO).
List your homeWhat's special
Designer pullsFirepit areaCustom built-in hoodAwesome covered gazebo porchFully finished basementStainless appliancesCustom subway tile backsplash
Zillow last checked:
Listing updated:
Listed by:
Deano Makowsky 303-457-4800,
RE/MAX Northwest
Bought with:
Dave Werner, 40001979
eXp Realty LLC
Source: IRES as distributed by MLS GRID,MLS#: 1053317
Facts & features
Interior
Bedrooms & bathrooms
- Bedrooms: 5
- Bathrooms: 3
- Full bathrooms: 2
- 3/4 bathrooms: 1
- Main level bathrooms: 2
Primary bedroom
- Description: Wood
- Features: 3/4 Primary Bath
- Level: Main
- Area: 182 Square Feet
- Dimensions: 13 x 14
Bedroom 2
- Description: Wood
- Level: Main
- Area: 130 Square Feet
- Dimensions: 10 x 13
Bedroom 3
- Description: Wood
- Level: Main
- Area: 100 Square Feet
- Dimensions: 10 x 10
Bedroom 4
- Description: Carpet
- Level: Basement
- Area: 121 Square Feet
- Dimensions: 11 x 11
Bedroom 5
- Description: Carpet
- Level: Basement
- Area: 99 Square Feet
- Dimensions: 9 x 11
Dining room
- Description: Wood
- Level: Main
- Area: 80 Square Feet
- Dimensions: 8 x 10
Kitchen
- Description: Wood
- Level: Main
- Area: 198 Square Feet
- Dimensions: 11 x 18
Laundry
- Description: Carpet
- Level: Basement
- Area: 55 Square Feet
- Dimensions: 5 x 11
Living room
- Description: Wood
- Level: Main
- Area: 240 Square Feet
- Dimensions: 12 x 20
Heating
- Forced Air
Cooling
- Central Air
Appliances
- Included: Electric Range, Dishwasher, Refrigerator, Washer, Dryer, Disposal
- Laundry: Washer/Dryer Hookup
Features
- Eat-in Kitchen, Separate Dining Room, Open Floorplan, Kitchen Island
- Flooring: Wood
- Basement: Full,Partially Finished,Crawl Space
Interior area
- Total structure area: 1,392
- Total interior livable area: 2,136 sqft
- Finished area above ground: 1,392
Property
Parking
- Total spaces: 2
- Parking features: Attached
- Attached garage spaces: 2
- Details: Attached
Features
- Levels: One
- Stories: 1
- Exterior features: Sprinkler System
- Fencing: Partial,Wood
Lot
- Size: 9,322 Square Feet
- Features: Corner Lot, Paved, Curbs, Gutters, Sidewalks, Street Light
Details
- Parcel number: 015276
- Zoning: SFR
- Special conditions: Licensed Owner
Construction
Type & style
- Home type: SingleFamily
- Property subtype: Single Family Residence
Materials
- Frame, Brick
- Roof: Composition
Condition
- New construction: No
- Year built: 1965
Utilities & green energy
- Electric: Public
- Gas: Public
- Sewer: Public Sewer
- Water: City
- Utilities for property: Natural Gas Available, Cable Available, High Speed Avail, Underground Utilities
Green energy
- Energy efficient items: Windows
Community & HOA
Community
- Security: Fire Alarm
- Subdivision: Woodards Clover Knoll 1st Flg
HOA
- Has HOA: No
Location
- Region: Lakewood
Financial & listing details
- Price per square foot: $293/sqft
- Tax assessed value: $606,273
- Annual tax amount: $3,369
- Date on market: 3/9/2026
- Listing terms: Cash,Conventional,FHA,VA Loan
- Road surface type: Asphalt
Price history
| Date | Event | Price |
|---|---|---|
| 4/23/2026 | Sold | $625,000$293/sqft |
Source:  IRES as distributed by MLS GRID #1053317 Report a problem IRES as distributed by MLS GRID #1053317 Report a problem | ||
| 3/23/2026 | Pending sale | $625,000$293/sqft |
Source: IRES as distributed by MLS GRID #1053317 Report a problem | ||
| 3/17/2026 | Price change | $625,000-3.8%$293/sqft |
Source:  REcolorado as distributed by MLS GRID #3829255 Report a problem REcolorado as distributed by MLS GRID #3829255 Report a problem | ||
| 3/9/2026 | Listed for sale | $649,900+44.4%$304/sqft |
Source: REcolorado as distributed by MLS GRID #3829255 Report a problem | ||
| 11/12/2024 | Sold | $450,000+8.6%$211/sqft |
Source: Public Record Report a problem | ||
| 6/3/2024 | Sold | $414,500+20.1%$194/sqft |
Source: Public Record Report a problem | ||
| 4/18/2022 | Sold | $345,000+62.7%$162/sqft |
Source: Public Record Report a problem | ||
| 11/14/2011 | Sold | $212,000$99/sqft |
Source: Public Record Report a problem | ||
| 7/24/2011 | Listed for sale | $212,000$99/sqft |
Source: RE/MAX Professionals #1020176 Report a problem | ||
Public tax history
| Year | Property taxes | Tax assessment |
|---|---|---|
| 2025 | $3,369 +0.5% | $37,892 +3.1% |
| 2024 | $3,352 +21.1% | $36,739 |
| 2023 | $2,769 -1.4% | $36,739 +24% |
| 2022 | $2,808 +12.4% | $29,619 -2.8% |
| 2021 | $2,498 | $30,471 +12% |
| 2020 | $2,498 +1.3% | $27,199 |
| 2019 | $2,466 +1.9% | $27,199 +5.5% |
| 2018 | $2,420 | $25,784 |
| 2017 | $2,420 +19.3% | $25,784 +13.8% |
| 2016 | $2,029 -4.1% | $22,661 |
| 2015 | $2,116 +19.8% | $22,661 +24.1% |
| 2014 | $1,767 +4.2% | $18,260 |
| 2013 | $1,695 +2% | $18,260 +3.2% |
| 2012 | $1,662 -3.4% | $17,695 |
| 2011 | $1,721 +0.2% | $17,695 -4% |
| 2010 | $1,717 +63.7% | $18,430 |
| 2009 | $1,049 +0.2% | $18,430 -4% |
| 2008 | $1,047 +16.3% | $19,190 |
| 2007 | $900 -44.1% | $19,190 +9.5% |
| 2006 | $1,610 -3.8% | $17,530 -1.6% |
| 2005 | $1,673 +9% | $17,810 |
| 2004 | $1,535 +101.8% | $17,810 |
| 2003 | $760 -49.2% | $17,810 +2.4% |
| 2002 | $1,496 +8.2% | $17,400 +23.4% |
| 2001 | $1,382 -0.8% | $14,100 |
| 2000 | $1,393 | $14,100 |
Find assessor info on the county website
Neighborhood: Southern Gables
Nearby homes
- $625,0004 bd2 ba2k sqft1923 S Cody Way, Lakewood, CO 80227Sold

- $585,0003 bd3 ba2.1k sqft1904 S Cape Way, Lakewood, CO 80227Sold

- $643,1004 bd3 ba2.1k sqft1914 S Cape Way, Lakewood, CO 80227Off Market
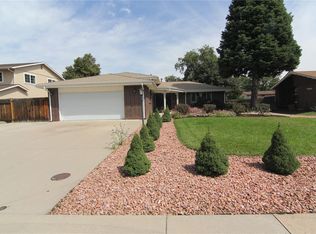
- $608,1003 bd2 ba1.7k sqft1933 S Cody Way, Lakewood, CO 80227Off Market
- $586,3004 bd2 ba2.1k sqft1902 S Cody Way, Lakewood, CO 80227Off Market
- $558,8003 bd3 ba1.3k sqft1922 S Cody Way, Lakewood, CO 80227Off Market
- $542,6003 bd2 ba1.3k sqft1924 S Cape Way, Lakewood, CO 80227Off Market
- $638,0004 bd2 ba1.9k sqft1932 S Cody Way, Lakewood, CO 80227Sold
Nearby schools
GreatSchools rating
- 5/10Green Gables Elementary SchoolGrades: PK-5Distance: 0.2 mi
- 5/10Carmody Middle SchoolGrades: 6-8Distance: 0.8 mi
- 8/10Bear Creek High SchoolGrades: 9-12Distance: 1.9 mi
Schools provided by the listing agent
- Elementary: Green Gabl
- Middle: Carmody
- High: Bear Creek
Source: IRES as distributed by MLS GRID. This data may not be complete. We recommend contacting the local school district to confirm school assignments for this home.
Get a cash offer in 3 minutes
Find out how much your home could sell for in as little as 3 minutes with a no-obligation cash offer.
Estimated market value
$613,700
Get a cash offer in 3 minutes
Find out how much your home could sell for in as little as 3 minutes with a no-obligation cash offer.
Estimated market value
$613,700
- Colorado
- Jefferson County
- Lakewood
- 80227
- Southern Gables
- 1903 S Cody Way
Nearby cities
Nearby neighborhoods
Nearby zip codes
Other Lakewood Topics
