Beautifully updated 4-bedroom, 2-bath Southern Gables home, just a short walk from the highly sought-after Green Gables Elementary School. This home features a bright and open concept living space, centered around a modern kitchen with white shaker cabinets, quartz countertops, an eat-in dining area, island seating, hardwood floors, and abundant natural light from large windows.
Upstairs, you'll find two spacious bedrooms along with a primary bedroom that has direct access to a stylishly remodeled full bathroom. The lower level offers a cozy family room with a gas fireplace, custom built-ins, and wood flooring, plus an adjoining den/library—perfect for a home office or reading nook. This level also includes two additional bedrooms, a ¾ bathroom, and a generous laundry room, maximizing functionality and space. Step outside and enjoy the large backyard with a covered patio—ideal for summer BBQs and relaxing evenings. The attached two-car garage, extended driveway, additional second driveway, and storage shed provide ample space for recreational vehicles, trailers, and outdoor gear. Recent updates include new attic insulation (2025) new swamp cooler (2024), remodeled upstairs bathroom (2024), remodeled kitchen (2019), and new roof (2018). Conveniently located near walking trails, the foothills, shopping, and an easy commute to the city. Don't miss this incredible opportunity—schedule your showing today!
Sold for $625,000
$625,000
1923 S Cody Way, Lakewood, CO 80227
4beds
2,030sqft
Single Family Residence
Built in 1966
9,179 Square Feet Lot
$594,600 Zestimate®
$308/sqft
$3,206 Estimated rent
Home value
$594,600
$553,000 - $636,000
$3,206/mo
Zestimate® history
Owner options
List your home for rent
$3,206/mo
Rent Zestimate®
Find your next renter with Zillow Rental Manager. Plus, with online applications, you can quickly screen prospective tenants – for free.
$3,206/mo
Rent Zestimate®
Refinance and save
$3,629/mo
Est. payment
Refinancing to a lower rate could help reduce your monthly payments and save thousands over the life of the loan.
$3,629/mo
Est. payment
Explore your selling options
Work with a Zillow partner agent
Leverage their expertise and Zillow's premium Showcase listings to get your home seen by more buyers.
Get startedList with your own agent
Get your home in front of millions of buyers by listing it on Zillow.
Learn how to do itSell it yourself
Take full control of how buyers see your home on Zillow by listing For Sale by Owner (FSBO).
List your homeWhat's special
Zillow last checked:
Listing updated:
Listed by:
Karen Golan 970-592-8861 karen.golan@usajrealty.com,
Usaj Realty
Bought with:
Minh Pham, 100079358
Brokers Guild Homes
Source: REcolorado as distributed by MLS GRID,MLS#: 4900975
Facts & features
Interior
Bedrooms & bathrooms
- Bedrooms: 4
- Bathrooms: 2
- Full bathrooms: 1
- 3/4 bathrooms: 1
Primary bedroom
- Description: With En Suite Door To Bathroom
- Level: Upper
Bedroom
- Description: With Two Closets
- Level: Upper
Bedroom
- Description: With Closet
- Level: Lower
Bedroom
- Description: Perfectly Sized
- Level: Lower
Primary bathroom
- Description: With En Suite Door To Primary Bedroom And Additional Door To Hallway
- Level: Upper
Bathroom
- Description: With Tile Flooring And A Sit-Down Shower
- Level: Lower
Den
- Description: Flexible Space Adjacent To Family Room With Built-Ins
- Level: Lower
Dining room
- Description: Cozy Dining Space Adjacent To The Kitchen
- Level: Upper
Family room
- Description: Large Versatile Space With A Gas Fireplace & Custom Built-Ins
- Level: Lower
Kitchen
- Description: Boasting Contemporary Finishes With Ss Appliances, Recessed Lighting, A Bay Window, And A Breakfast Bar.
- Level: Upper
Living room
- Description: Inviting Space That Perfectly Flows Onto The Dining Area
- Level: Upper
Heating
- Forced Air
Cooling
- Evaporative Cooling
Appliances
- Included: Dishwasher, Disposal, Dryer, Microwave, Range, Refrigerator, Washer
- Laundry: In Unit
Features
- Built-in Features, Ceiling Fan(s), Eat-in Kitchen, Entrance Foyer, High Speed Internet, Kitchen Island, Open Floorplan, Primary Suite, Quartz Counters
- Flooring: Tile, Vinyl, Wood
- Windows: Bay Window(s), Window Coverings
- Has basement: No
- Number of fireplaces: 1
- Fireplace features: Family Room, Gas, Gas Log
- Common walls with other units/homes: No Common Walls
Interior area
- Total structure area: 2,030
- Total interior livable area: 2,030 sqft
- Finished area above ground: 2,030
Property
Parking
- Total spaces: 4
- Parking features: Concrete
- Attached garage spaces: 2
- Details: Off Street Spaces: 2
Features
- Entry location: Ground
- Patio & porch: Covered, Patio
- Exterior features: Private Yard, Rain Gutters
- Fencing: Full
Lot
- Size: 9,179 Square Feet
- Features: Landscaped, Level
- Residential vegetation: Grassed
Details
- Parcel number: 064406
- Zoning: RES
- Special conditions: Standard
Construction
Type & style
- Home type: SingleFamily
- Architectural style: Traditional
- Property subtype: Single Family Residence
Materials
- Brick, Frame, Vinyl Siding
- Roof: Composition
Condition
- Updated/Remodeled
- Year built: 1966
Utilities & green energy
- Sewer: Public Sewer
- Water: Public
- Utilities for property: Cable Available, Natural Gas Available, Phone Available
Community & HOA
Community
- Security: Carbon Monoxide Detector(s), Smoke Detector(s)
- Subdivision: Woodards Clover Knoll
HOA
- Has HOA: No
Location
- Region: Lakewood
Financial & listing details
- Price per square foot: $308/sqft
- Tax assessed value: $589,579
- Annual tax amount: $3,226
- Date on market: 3/2/2025
- Listing terms: Cash,Conventional,FHA,VA Loan
- Exclusions: Sellers Personal Property
- Ownership: Individual
- Electric utility on property: Yes
- Road surface type: Paved
Price history
| Date | Event | Price |
|---|---|---|
| 4/2/2025 | Sold | $625,000$308/sqft |
Source:  REcolorado as distributed by MLS GRID #4900975 Report a problem REcolorado as distributed by MLS GRID #4900975 Report a problem | ||
| 3/5/2025 | Pending sale | $625,000$308/sqft |
Source: REcolorado as distributed by MLS GRID #4900975 Report a problem | ||
| 3/2/2025 | Listed for sale | $625,000+154.6%$308/sqft |
Source: REcolorado as distributed by MLS GRID #4900975 Report a problem | ||
| 8/13/2010 | Sold | $245,500-1.8%$121/sqft |
Source: Public Record Report a problem | ||
| 6/5/2010 | Listed for sale | $249,900+29.5%$123/sqft |
Source: Easy Street Properties #892605 Report a problem | ||
| 12/5/2009 | Listing removed | $193,000$95/sqft |
Source: Single Property Sites, Inc #734707 Report a problem | ||
| 5/17/2009 | Listed for sale | $193,000-0.8%$95/sqft |
Source: Single Property Sites, Inc #734707 Report a problem | ||
| 5/14/2009 | Sold | $194,601+0.8%$96/sqft |
Source: Public Record Report a problem | ||
| 1/18/2009 | Listed for sale | $193,000+68.9%$95/sqft |
Source: foreclosure.com Report a problem | ||
| 6/17/2005 | Sold | $114,250$56/sqft |
Source: Public Record Report a problem | ||
Public tax history
| Year | Property taxes | Tax assessment |
|---|---|---|
| 2025 | $3,242 +0.5% | $36,849 +4.2% |
| 2024 | $3,226 +23.4% | $35,360 |
| 2023 | $2,614 -1.4% | $35,360 +26.4% |
| 2022 | $2,651 +13.3% | $27,964 -2.8% |
| 2021 | $2,340 | $28,770 +12.9% |
| 2020 | $2,340 +1.3% | $25,477 |
| 2019 | $2,310 +3.5% | $25,477 +7.1% |
| 2018 | $2,233 | $23,788 |
| 2017 | $2,233 +10.6% | $23,788 +5.5% |
| 2016 | $2,019 | $22,549 |
| 2015 | $2,019 +12.2% | $22,549 +21.3% |
| 2014 | $1,799 +4.6% | $18,587 |
| 2013 | $1,720 +2% | $18,587 +3.5% |
| 2012 | $1,686 +1.2% | $17,950 |
| 2011 | $1,666 +0.2% | $17,950 +0.6% |
| 2010 | $1,662 -4.1% | $17,840 |
| 2009 | $1,734 +0.2% | $17,840 -3.9% |
| 2008 | $1,730 +0.6% | $18,560 |
| 2007 | $1,720 +2.4% | $18,560 +1.5% |
| 2006 | $1,680 +2.8% | $18,290 +5.2% |
| 2005 | $1,633 +9% | $17,380 |
| 2004 | $1,498 -2% | $17,380 |
| 2003 | $1,529 +1.7% | $17,380 -0.6% |
| 2002 | $1,504 +4.8% | $17,490 +19.5% |
| 2001 | $1,435 -0.8% | $14,640 |
| 2000 | $1,446 | $14,640 |
Find assessor info on the county website
Neighborhood: Southern Gables
Nearby homes
- $625,0005 bd3 ba2.1k sqft1903 S Cody Way, Lakewood, CO 80227Sold

- $608,1003 bd2 ba1.7k sqft1933 S Cody Way, Lakewood, CO 80227Off Market
- $643,1004 bd3 ba2.1k sqft1914 S Cape Way, Lakewood, CO 80227Off Market
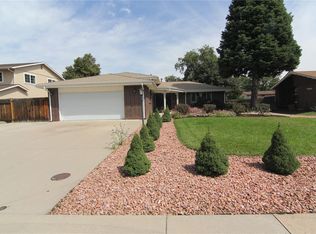
- $540,3003 bd2 ba1.3k sqft1924 S Cape Way, Lakewood, CO 80227Off Market
- $585,0003 bd3 ba2.1k sqft1904 S Cape Way, Lakewood, CO 80227Sold
- $638,1004 bd2 ba2.5k sqft1943 S Cody Way, Lakewood, CO 80227Off Market
- $558,8003 bd3 ba1.3k sqft1922 S Cody Way, Lakewood, CO 80227Off Market
- $638,0004 bd2 ba1.9k sqft1932 S Cody Way, Lakewood, CO 80227Sold
Nearby schools
GreatSchools rating
- 5/10Green Gables Elementary SchoolGrades: PK-5Distance: 0.2 mi
- 5/10Carmody Middle SchoolGrades: 6-8Distance: 0.8 mi
- 8/10Bear Creek High SchoolGrades: 9-12Distance: 1.9 mi
Schools provided by the listing agent
- Elementary: Green Gables
- Middle: Carmody
- High: Bear Creek
- District: Jefferson County R-1
Source: REcolorado as distributed by MLS GRID. This data may not be complete. We recommend contacting the local school district to confirm school assignments for this home.
Get a cash offer in 3 minutes
Find out how much your home could sell for in as little as 3 minutes with a no-obligation cash offer.
Estimated market value
$594,600
Get a cash offer in 3 minutes
Find out how much your home could sell for in as little as 3 minutes with a no-obligation cash offer.
Estimated market value
$594,600
- Colorado
- Jefferson County
- Lakewood
- 80227
- Southern Gables
- 1923 S Cody Way
Nearby cities
Nearby neighborhoods
Nearby zip codes
Other Lakewood Topics
