Welcome to this beautifully updated split-level home situated on a desirable corner lot! The main floor boasts an open layout, featuring a spacious living room that seamlessly flows into the kitchen and dining areas. The kitchen is equipped with stainless steel appliances and granite tile countertops, perfect for any home chef. On the upper level, you'll find three generously sized bedrooms and two bathrooms, including the primary bedroom with its private 3/4 en-suite bath, providing a serene retreat. The lower level offers a large family room with walkout access to a charming patio and a convenient half bath. Additionally, the finished basement provides ample space for a large bonus room, laundry room, and a versatile office or flex room to suit your needs. Outside, the spacious fenced-in backyard showcases mature trees, creating a private oasis for relaxation and play. The attached 2-car garage adds to the convenience and functionality of this home. You'll love the great location, which is close to parks, shopping, and dining, offering a perfect blend of suburban comfort and urban convenience. Don't miss the opportunity to make this delightful home your own!
Sold for $585,000
$585,000
1904 S Cape Way, Lakewood, CO 80227
3beds
2,134sqft
Single Family Residence
Built in 1965
9,272 Square Feet Lot
$613,700 Zestimate®
$274/sqft
$3,174 Estimated rent
Home value
$613,700
$583,000 - $644,000
$3,174/mo
Zestimate® history
Owner options
List your home for rent
$3,174/mo
Rent Zestimate®
Find your next renter with Zillow Rental Manager. Plus, with online applications, you can quickly screen prospective tenants – for free.
$3,174/mo
Rent Zestimate®
Refinance and save
$3,440/mo
Est. payment
Refinancing to a lower rate could help reduce your monthly payments and save thousands over the life of the loan.
$3,440/mo
Est. payment
Explore your selling options
Work with a Zillow partner agent
Leverage their expertise and Zillow's premium Showcase listings to get your home seen by more buyers.
Get startedList with your own agent
Get your home in front of millions of buyers by listing it on Zillow.
Learn how to do itSell it yourself
Take full control of how buyers see your home on Zillow by listing For Sale by Owner (FSBO).
List your homeWhat's special
Large family roomLaundry roomLarge bonus roomCharming patioFlex roomVersatile officeSpacious fenced-in backyard
Zillow last checked:
Listing updated:
Listed by:
Michael Turner 720-300-0889 michael.turner@redfin.com,
Redfin Corporation
Bought with:
Madalyn Graeve, 100077265
Keller Williams Advantage Realty LLC
Source: REcolorado as distributed by MLS GRID,MLS#: 4904353
Facts & features
Interior
Bedrooms & bathrooms
- Bedrooms: 3
- Bathrooms: 3
- Full bathrooms: 1
- 3/4 bathrooms: 1
- 1/2 bathrooms: 1
Primary bedroom
- Description: En-Suite Bathroom, Closet, Carpet Flooring
- Level: Upper
Bedroom
- Description: Closet, Carpet Flooring
- Level: Upper
Bedroom
- Description: Closet, Carpet Flooring
- Level: Upper
Primary bathroom
- Description: Shower, Sink With Vanity, Tile Flooring
- Level: Upper
Bathroom
- Description: Tub/Shower Combination, Sink With Vanity, Tile Flooring
- Level: Upper
Bathroom
- Description: Sink With Vanity, Tile Flooring
- Level: Lower
Bonus room
- Description: Carpet Flooring
- Level: Basement
Family room
- Description: Doors To Patio
- Level: Lower
Kitchen
- Description: Stainless Steel Appliances, Cabinetry, Granite Tile Countertops, Tile Flooring
- Level: Main
Laundry
- Description: Laundry, Utility Sink
- Level: Basement
Living room
- Description: Wood Flooring
- Level: Main
Office
- Description: Built-In Desk, Closet, Carpet Flooring
- Level: Basement
Heating
- Baseboard
Cooling
- Central Air
Appliances
- Included: Dishwasher, Dryer, Microwave, Oven, Range, Refrigerator, Washer
Features
- Kitchen Island, Tile Counters
- Flooring: Carpet, Linoleum, Tile, Wood
- Windows: Double Pane Windows
- Basement: Finished
Interior area
- Total structure area: 2,134
- Total interior livable area: 2,134 sqft
- Finished area above ground: 1,582
- Finished area below ground: 552
Property
Parking
- Total spaces: 2
- Parking features: Concrete
- Attached garage spaces: 2
Features
- Levels: Tri-Level
- Patio & porch: Covered, Front Porch
- Exterior features: Garden
- Fencing: Full
Lot
- Size: 9,272 Square Feet
- Features: Corner Lot, Landscaped
Details
- Parcel number: 064337
- Special conditions: Standard
Construction
Type & style
- Home type: SingleFamily
- Property subtype: Single Family Residence
Materials
- Brick, Wood Siding
- Roof: Composition
Condition
- Year built: 1965
Utilities & green energy
- Sewer: Public Sewer
- Water: Public
- Utilities for property: Electricity Connected
Community & HOA
Community
- Subdivision: Woodards Clover Knoll
HOA
- Has HOA: No
Location
- Region: Lakewood
Financial & listing details
- Price per square foot: $274/sqft
- Tax assessed value: $577,337
- Annual tax amount: $2,583
- Date on market: 8/8/2023
- Listing terms: Cash,Conventional
- Exclusions: Sellers Personal Property
- Ownership: Corporation/Trust
- Electric utility on property: Yes
Price history
| Date | Event | Price |
|---|---|---|
| 9/7/2023 | Sold | $585,000+62%$274/sqft |
Source:  REcolorado as distributed by MLS GRID #4904353 Report a problem REcolorado as distributed by MLS GRID #4904353 Report a problem | ||
| 7/28/2016 | Sold | $361,000+1.7%$169/sqft |
Source: Public Record Report a problem | ||
| 7/16/2016 | Listed for sale | $354,900+54.6%$166/sqft |
Source: RE/MAX ALLIANCE #2598172 Report a problem | ||
| 6/22/2007 | Sold | $229,500$108/sqft |
Source: Public Record Report a problem | ||
Public tax history
| Year | Property taxes | Tax assessment |
|---|---|---|
| 2025 | $3,175 +0.5% | $36,083 +4.2% |
| 2024 | $3,159 +22.3% | $34,624 |
| 2023 | $2,583 -1.4% | $34,624 +25.3% |
| 2022 | $2,620 +11.9% | $27,632 -2.8% |
| 2021 | $2,342 | $28,427 +11.5% |
| 2020 | $2,342 +1.3% | $25,497 |
| 2019 | $2,312 +3.4% | $25,497 +7.1% |
| 2018 | $2,235 | $23,812 |
| 2017 | $2,235 +21% | $23,812 +15.4% |
| 2016 | $1,847 | $20,630 |
| 2015 | $1,847 +15% | $20,630 +24.3% |
| 2014 | $1,606 +1.4% | $16,596 |
| 2013 | $1,583 +2% | $16,596 +0.4% |
| 2012 | $1,552 -3.4% | $16,525 |
| 2011 | $1,607 +0.2% | $16,525 -4% |
| 2010 | $1,604 -3.5% | $17,210 |
| 2009 | $1,661 +0.2% | $17,210 -3.2% |
| 2008 | $1,657 +1.5% | $17,780 |
| 2007 | $1,633 +2.4% | $17,780 +2.4% |
| 2006 | $1,595 -0.4% | $17,370 +1.9% |
| 2005 | $1,601 +9% | $17,040 |
| 2004 | $1,469 +0% | $17,040 |
| 2003 | $1,468 +1.7% | $17,040 +1.5% |
| 2002 | $1,444 +5% | $16,790 +19.7% |
| 2001 | $1,375 -0.8% | $14,030 |
| 2000 | $1,386 | $14,030 |
Find assessor info on the county website
Neighborhood: Southern Gables
Nearby homes
- $643,1004 bd3 ba2.1k sqft1914 S Cape Way, Lakewood, CO 80227Off Market
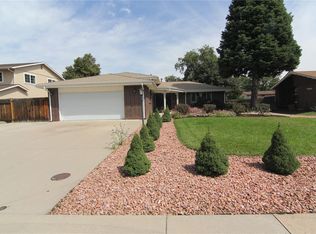
- $625,0005 bd3 ba2.1k sqft1903 S Cody Way, Lakewood, CO 80227Sold

- $671,8004 bd2 ba2.9k sqft1905 S Cape Way, Lakewood, CO 80227Off Market

- $625,0004 bd2 ba2k sqft1923 S Cody Way, Lakewood, CO 80227Sold

- $542,6003 bd2 ba1.3k sqft1924 S Cape Way, Lakewood, CO 80227Off Market
- $544,9003 bd2 ba1.2k sqft1915 S Cape Way, Lakewood, CO 80227Off Market
- $608,1003 bd2 ba1.7k sqft1933 S Cody Way, Lakewood, CO 80227Off Market
- $580,0003 bd2 ba2.1k sqft8546 W Utah Ave, Lakewood, CO 80232Off Market
Nearby schools
GreatSchools rating
- 5/10Green Gables Elementary SchoolGrades: PK-5Distance: 0.2 mi
- 5/10Carmody Middle SchoolGrades: 6-8Distance: 0.8 mi
- 8/10Bear Creek High SchoolGrades: 9-12Distance: 1.9 mi
Schools provided by the listing agent
- Elementary: Green Gables
- Middle: Carmody
- High: Bear Creek
- District: Jefferson County R-1
Source: REcolorado as distributed by MLS GRID. This data may not be complete. We recommend contacting the local school district to confirm school assignments for this home.
Get a cash offer in 3 minutes
Find out how much your home could sell for in as little as 3 minutes with a no-obligation cash offer.
Estimated market value
$613,700
Get a cash offer in 3 minutes
Find out how much your home could sell for in as little as 3 minutes with a no-obligation cash offer.
Estimated market value
$613,700
- Colorado
- Jefferson County
- Lakewood
- 80227
- Southern Gables
- 1904 S Cape Way
Nearby cities
Nearby neighborhoods
Nearby zip codes
Other Lakewood Topics
